
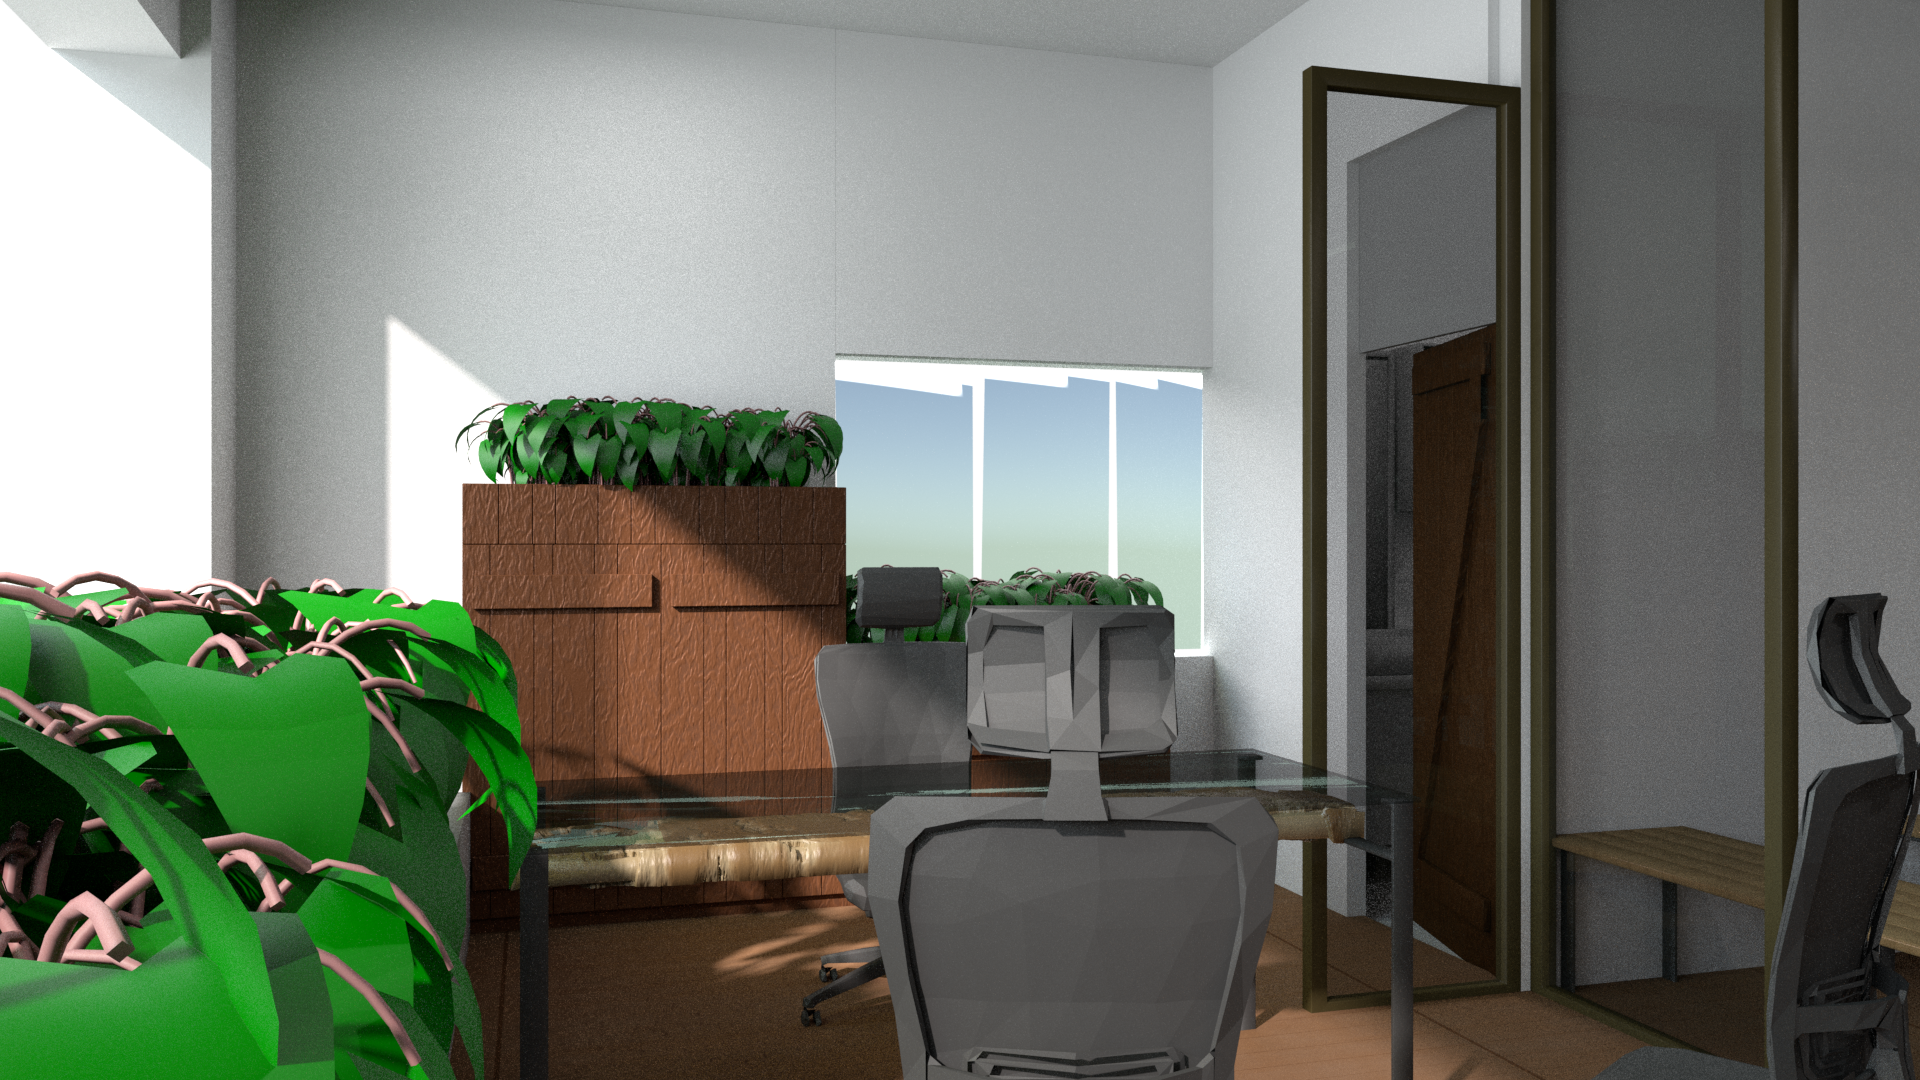
Zerodha Office Visualization
Twenty-five thousand square feet of interiors in Houdini: procedural wood, fast concept renders, 360 Panoramas and a lot of experimentation.
- Problem
- Zerodha needed to see a vast new office fit-out before it existed, on a timeline that conventional visualization could not match.
- Contribution
- On this project I coordinated with Barebase and built the full interior in Houdini, from procedural shell and sleeper-wood shaders through concept renders and panoramas, then stayed on to help implement the design on site.
- Impact
- The office opened in time for Zerodha's fifth anniversary in September 2015; the anniversary film opens on the built interior, and you can line it up against the renders from this project.
This project is from August 2014. I am publishing the write-up here in August 2026 so it sits with the rest of the Magaji.dev case studies.
At ten in the night I got a phone call asking for a quick meeting on an urgent project. A friend, Shailaja, had referred someone to me because I usually do not use the regular tools. They wanted to meet and see what I could do. I met Mr Padmanabhan, head of Barebase (Kanchan Integrated Property Development Co.), very late at a small cafe, around eleven or eleven-thirty. We talked about who would handle visualization for the whole job.
They wanted someone who did not rely on the usual stack. That was the whole reason for the late-night meeting.
The brief
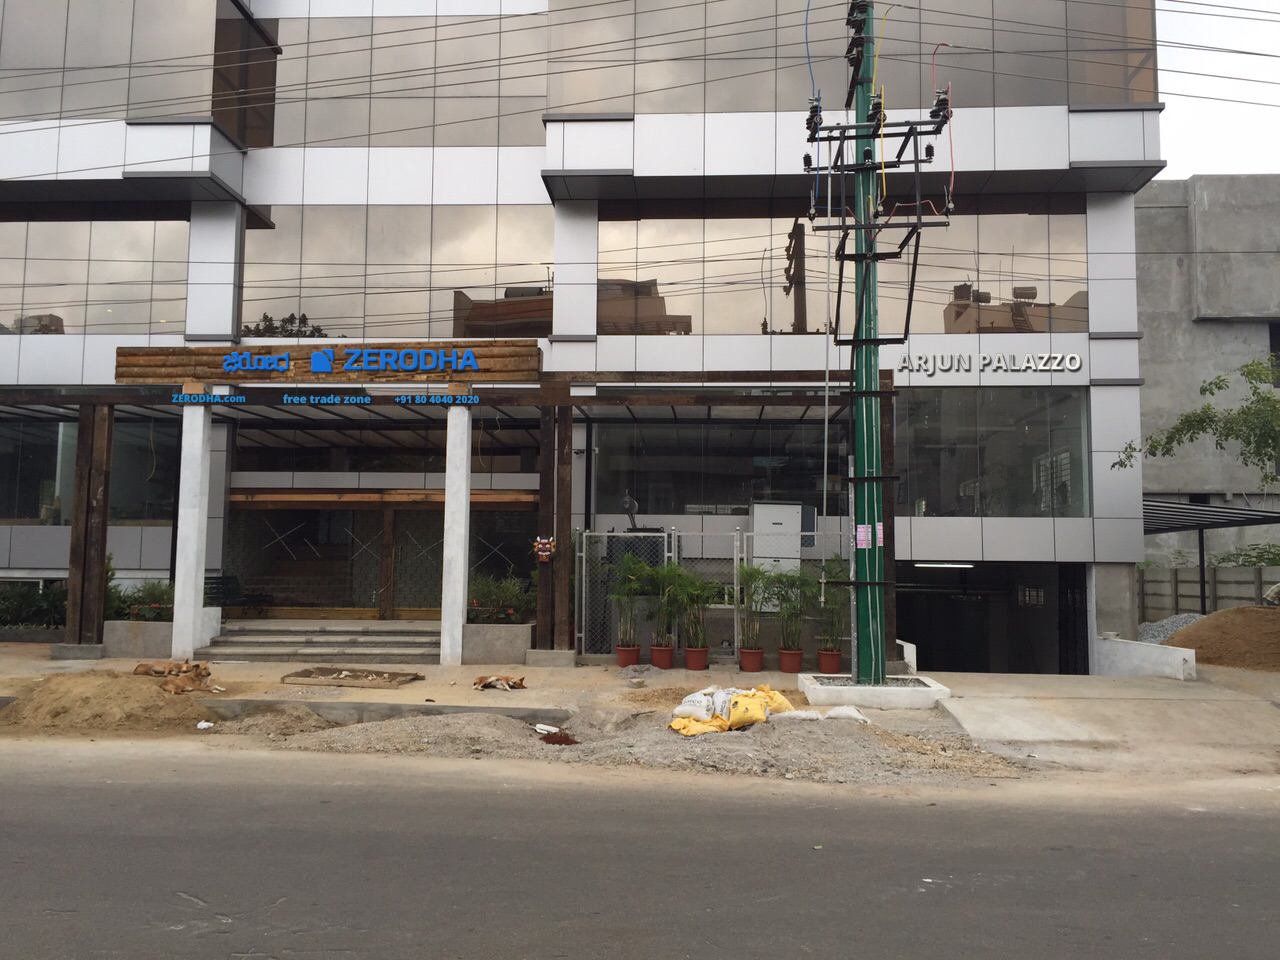
Zerodha had hired Barebase for construction and interiors. Dolly, an independent architect working with Barebase, was designing the full interior architectural space. The brokerage was moving into a 25,000 square foot commercial building in J. P. Nagar, Delmia Circle, Dollar Layout, 3rd Phase.
Five floors, five thousand square feet each. Floor plans for every level. A two-month push for the first concept visuals so the client could react, not a polished final reel. I was on visualization alone. I said yes after a lot of back-and-forth questioning.
Procedural shell before the site

I had not visited the site yet. From the floor plans I built procedural tools for windows, beams, the staircase, and doors so I had a base block to work in. I bet on Houdini’s procedural workflow to get concepts in front of people faster than a conventional pipeline would allow.
I visited the site in the early weeks. The plans were accurate enough that very little had to change in the shell after I walked the building.
Sleeper wood and the first HDAs
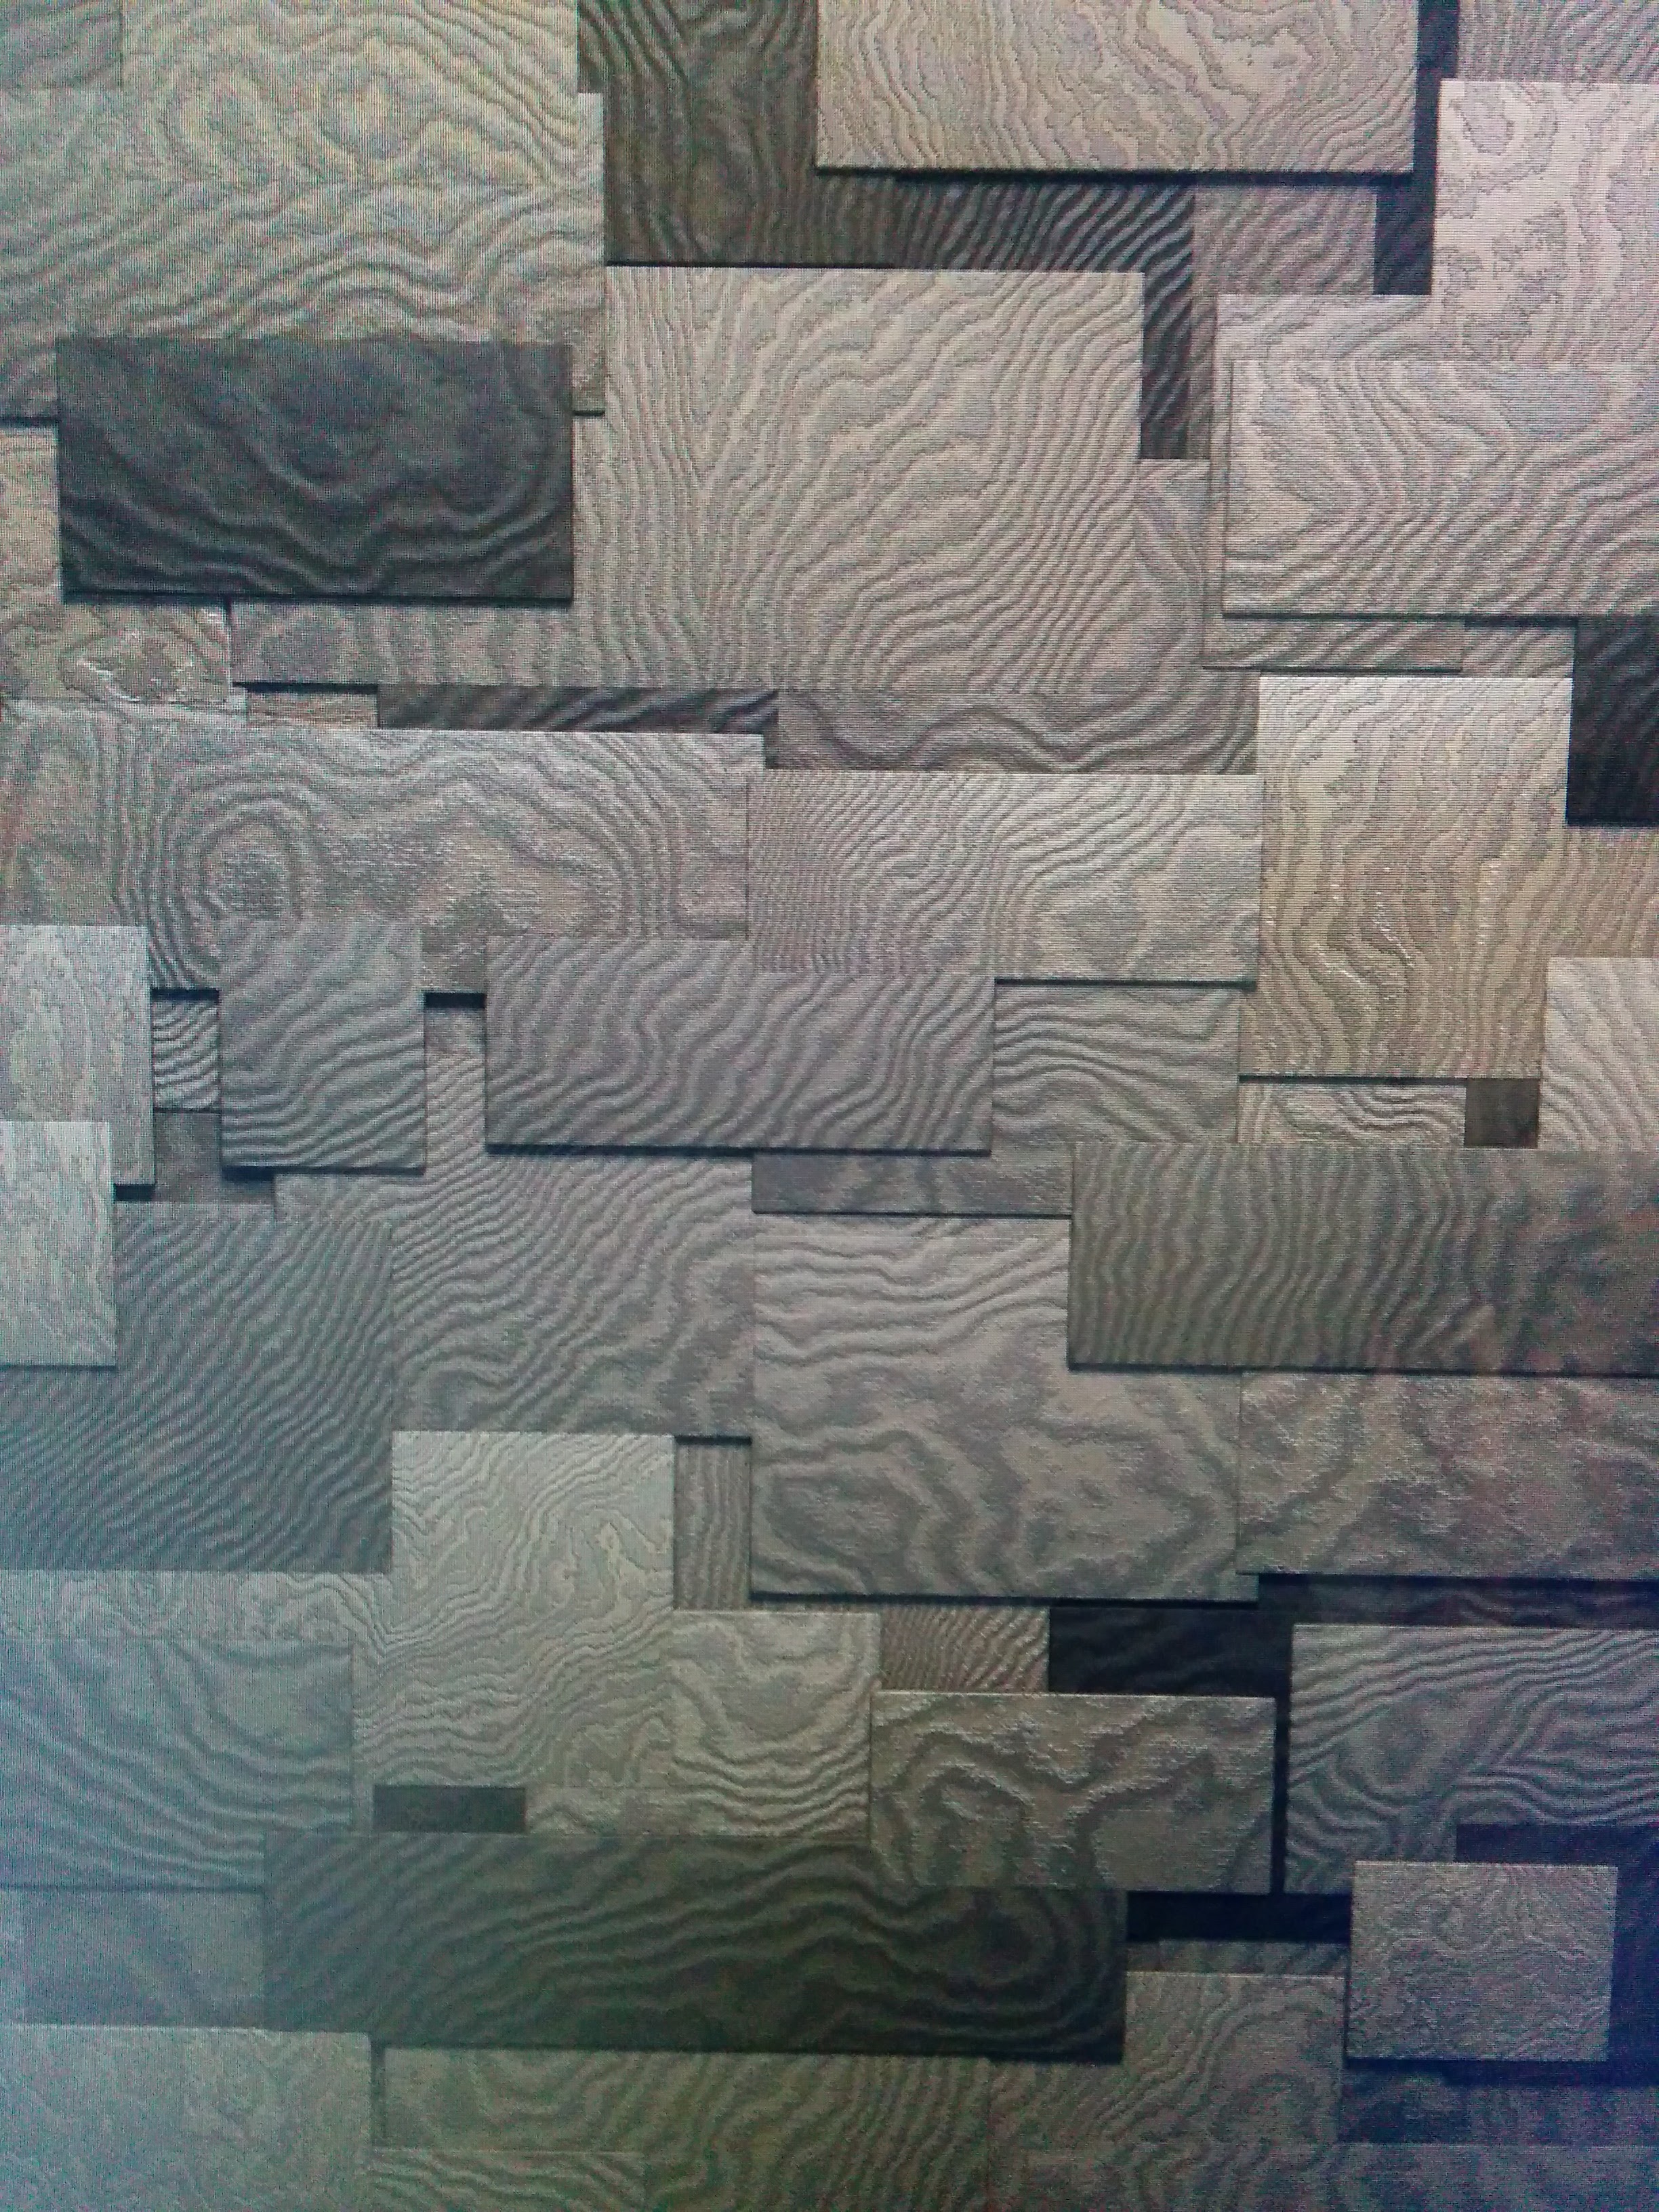
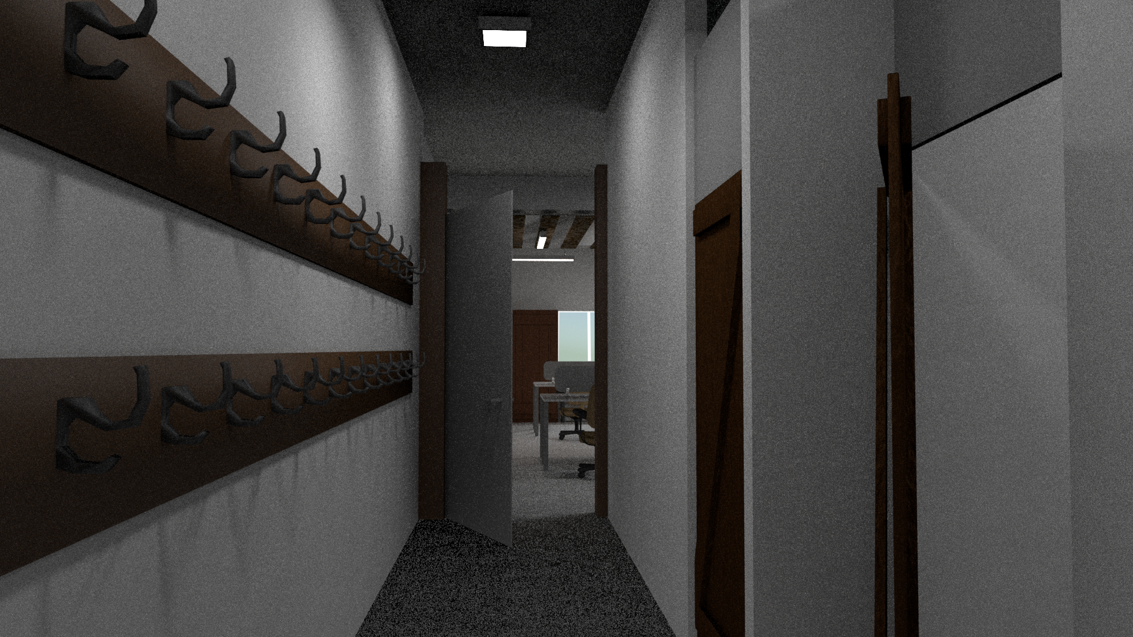
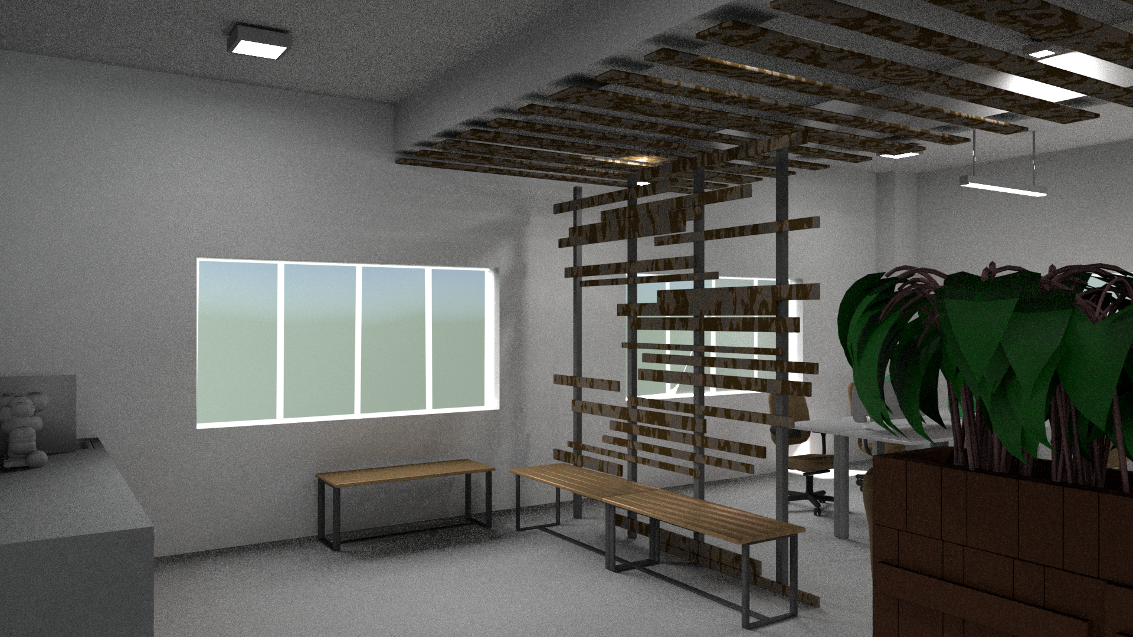
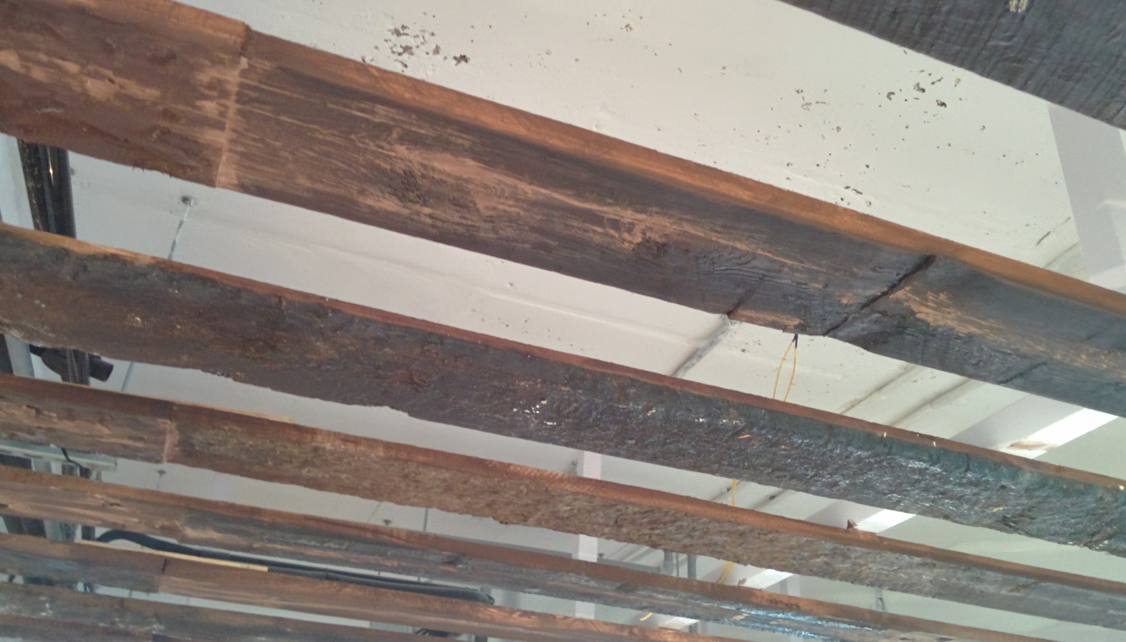
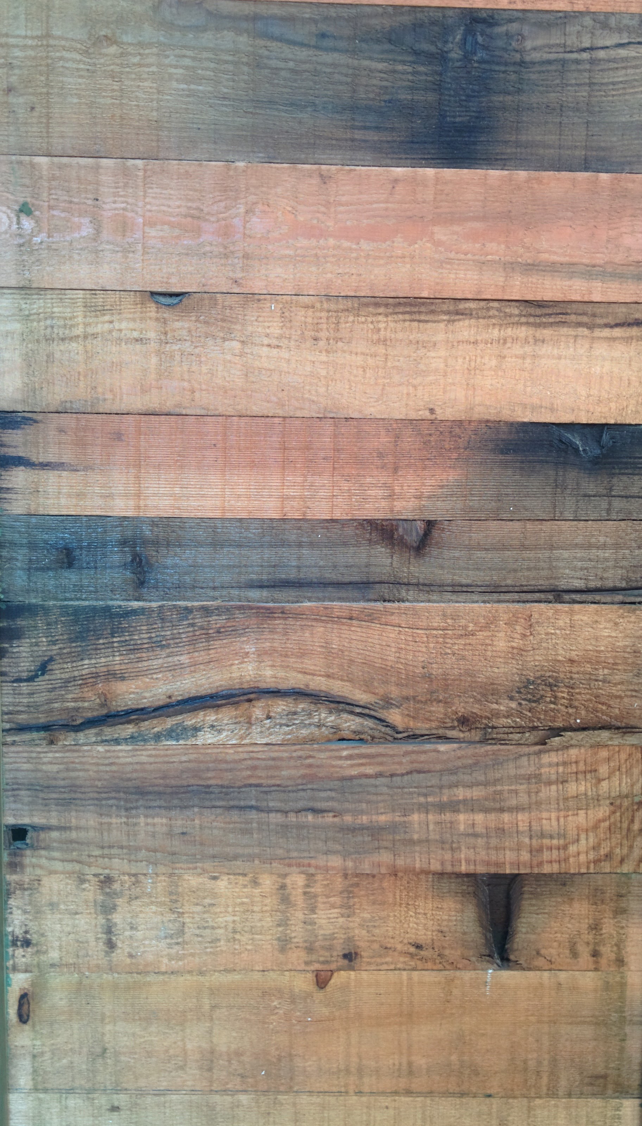
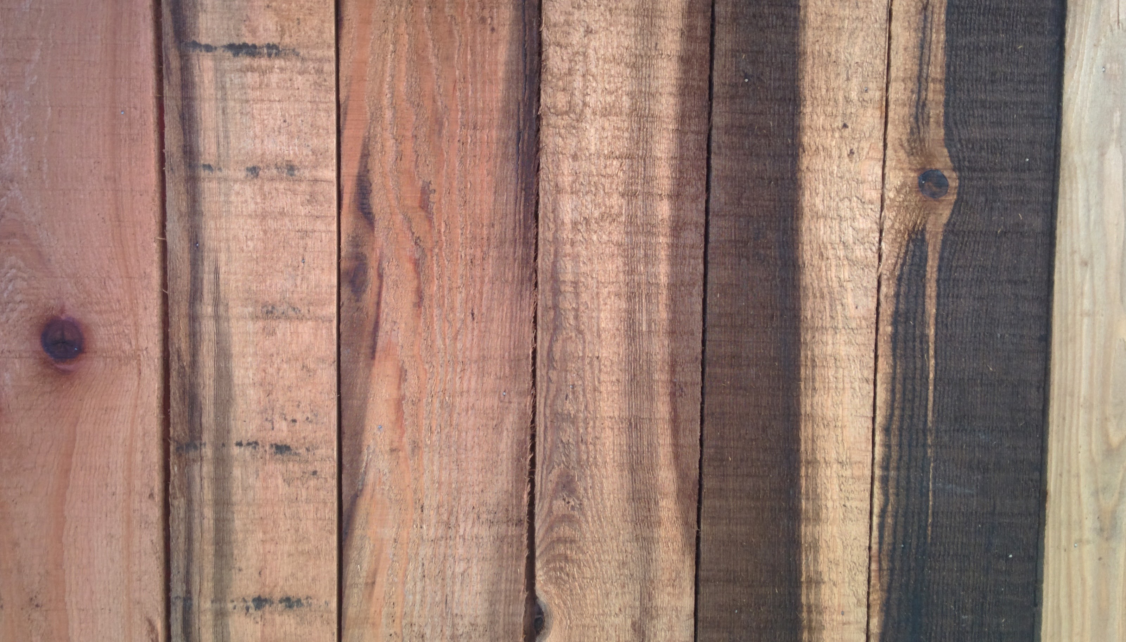
When I met Dolly she said the main element through the interiors would be sleeper wood. I knew I needed a digital asset in Houdini, basically a shader that could stand in for sleeper wood and other grain types. They did not fully follow the tech, but they understood I needed prep time.
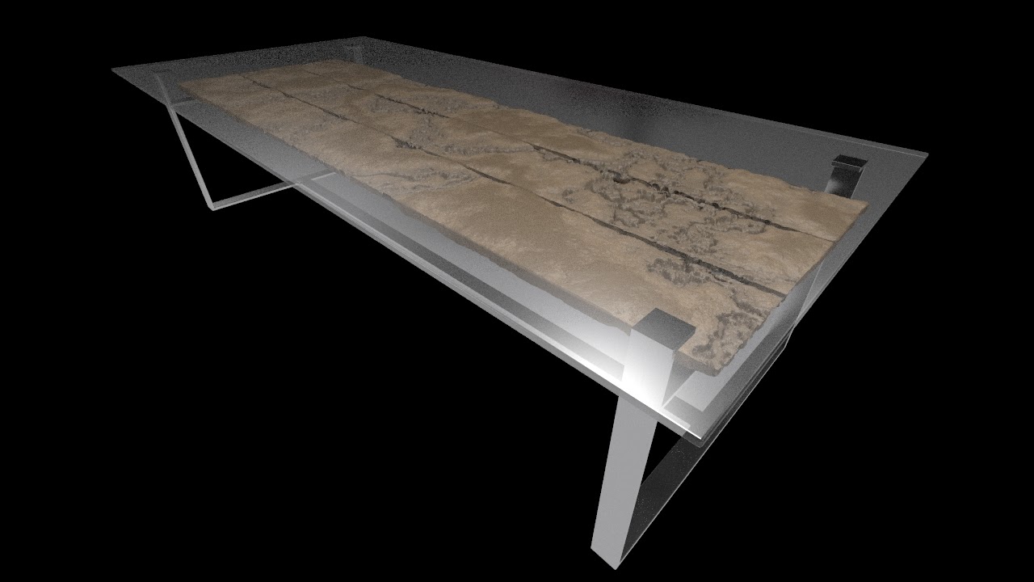
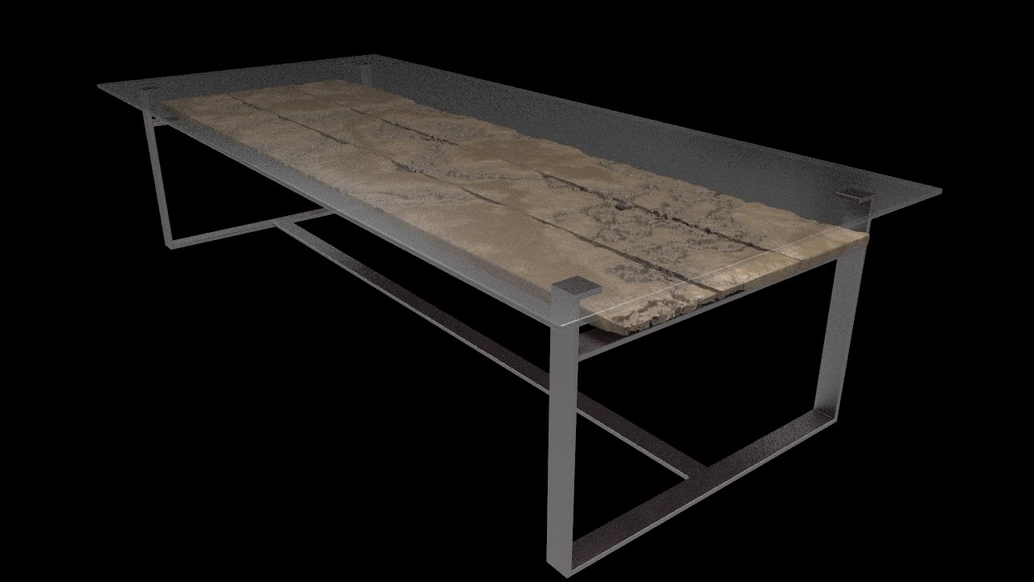
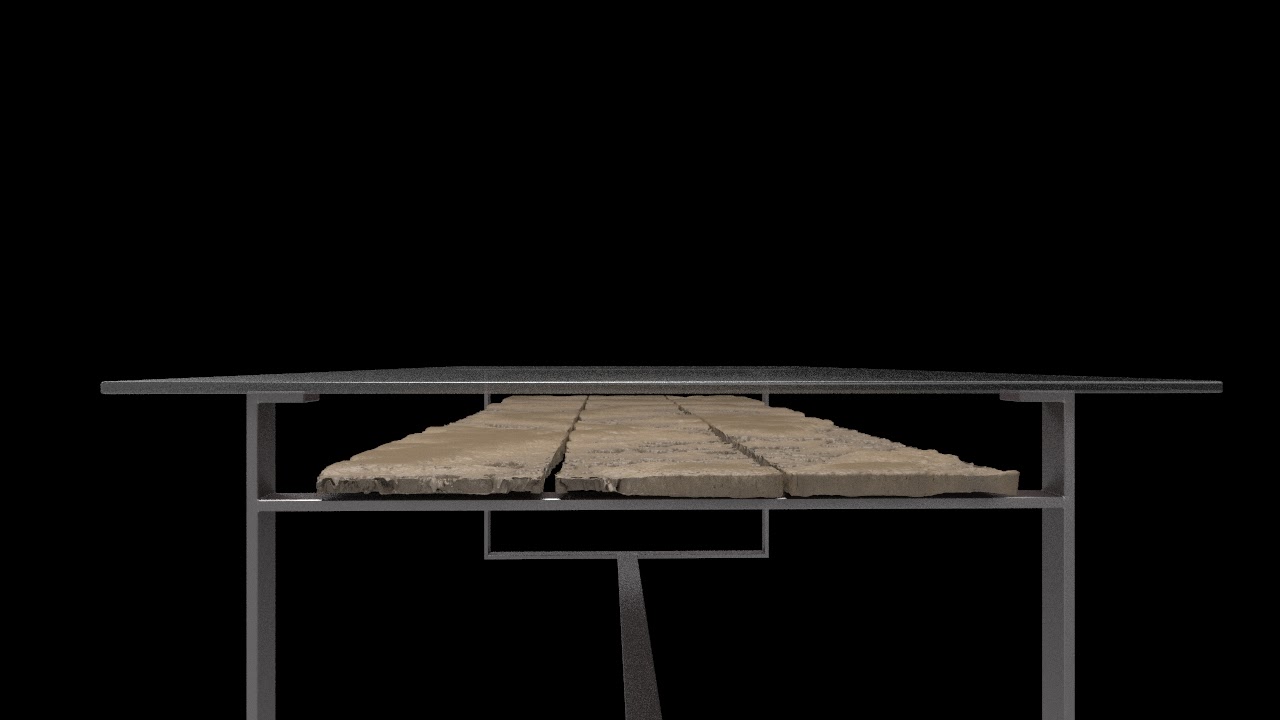
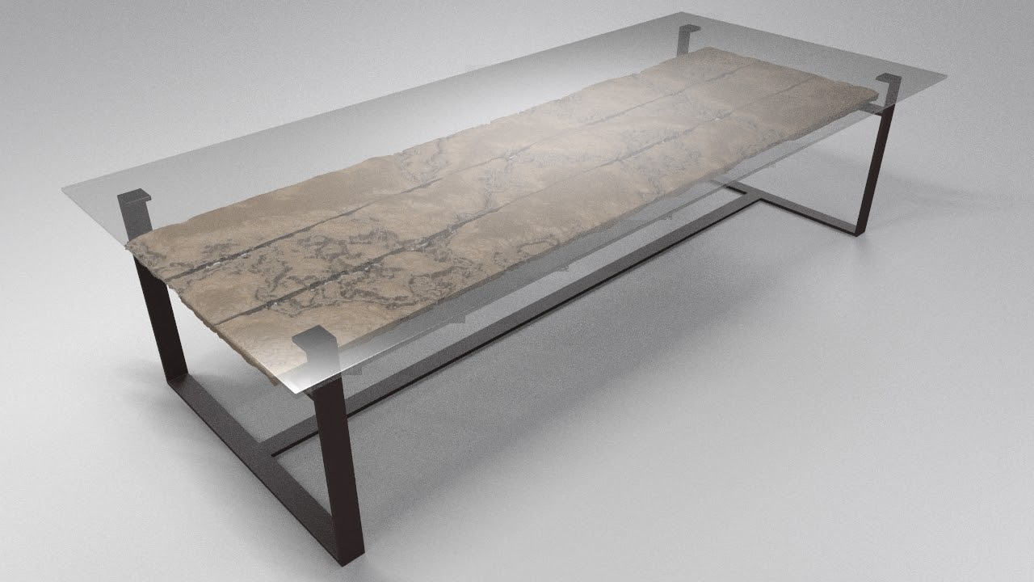
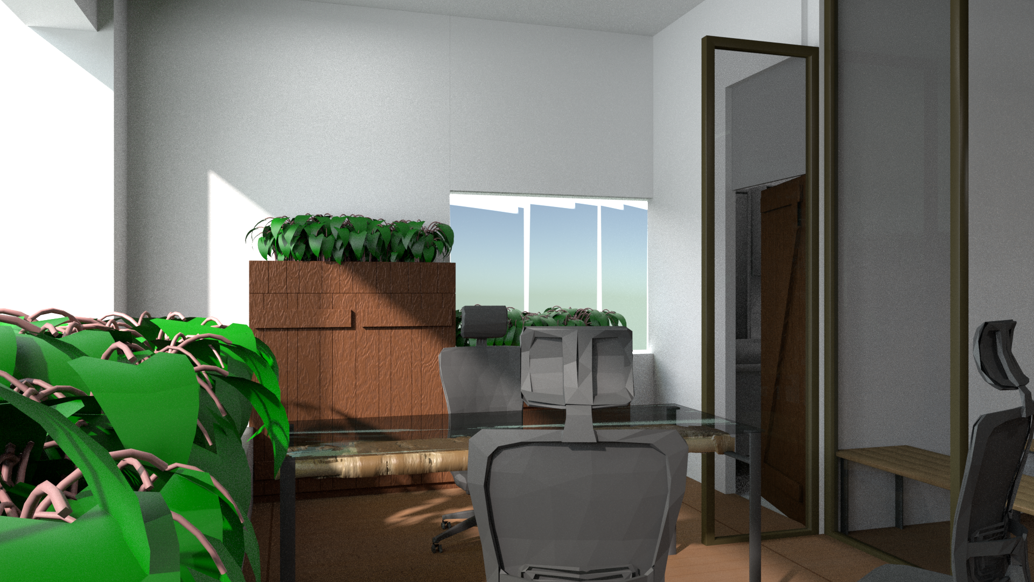
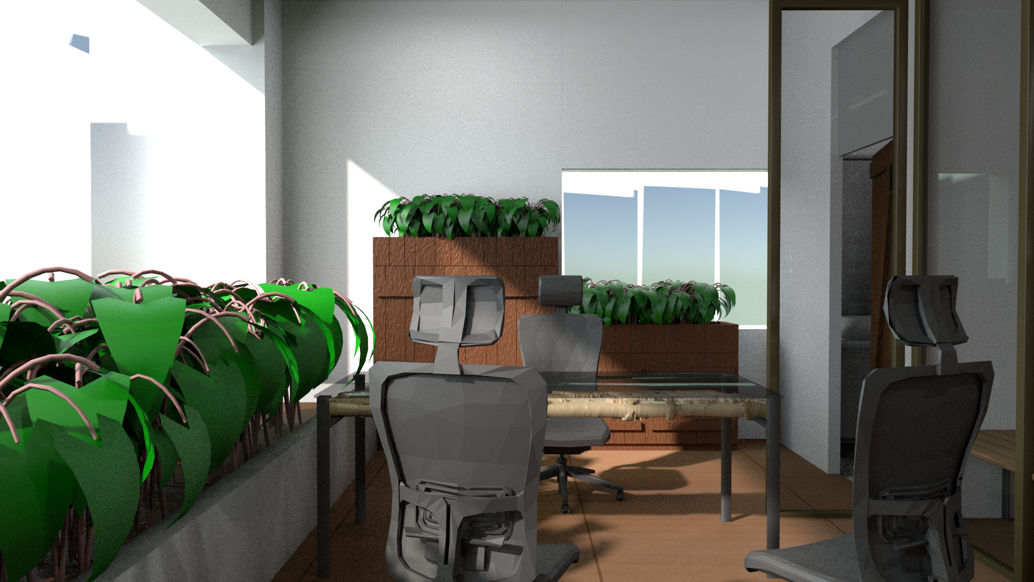
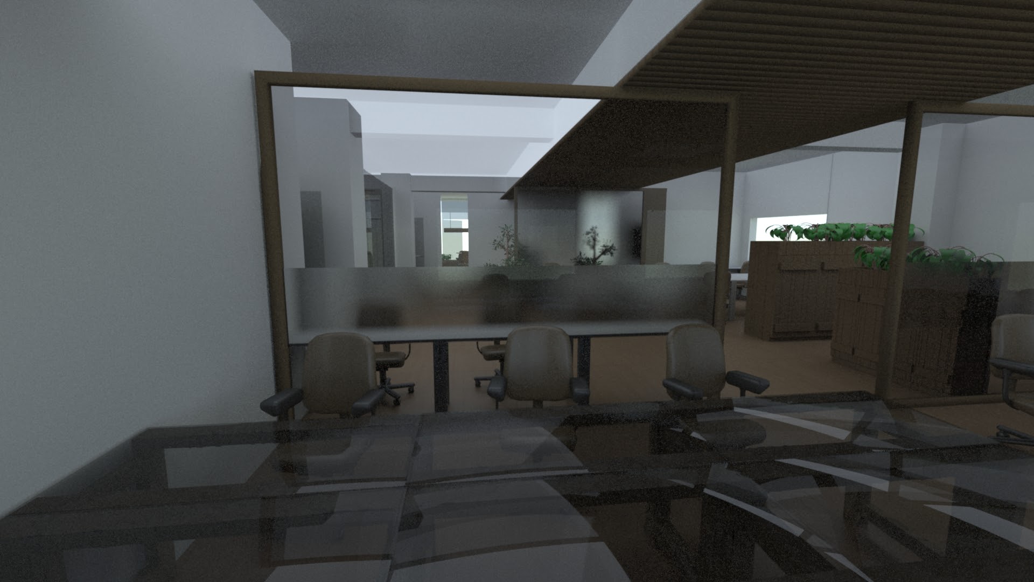
I spent two days on controls for wood types, grains, rings, cuts. All of that detail was generated in the shader. The first piece we tackled after that was the CEO’s table: sleeper wood, a glass top, stainless steel stands. The desk design was not locked yet, but we had to start somewhere.
I built a second digital asset so I could manipulate the table live while Dolly sat next to me. That prototype went to fabrication later and, as far as I know, matches what shipped.
Greenery and privacy
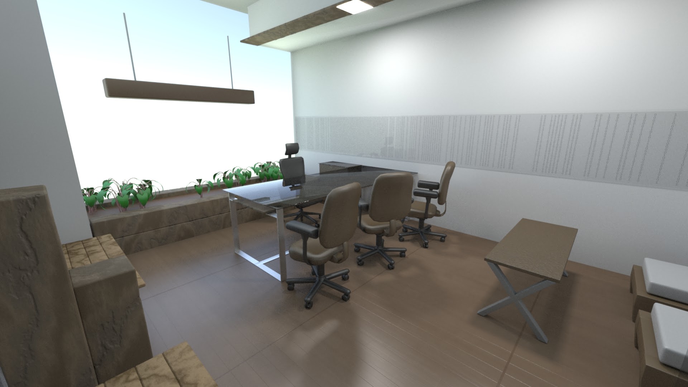
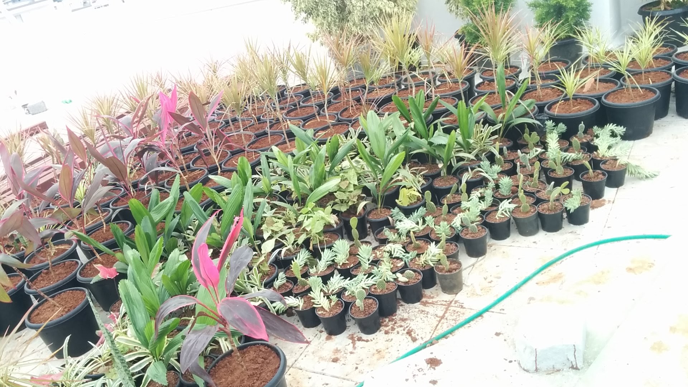
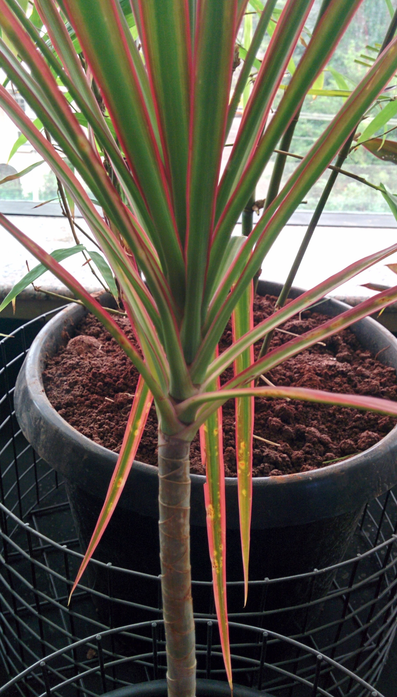
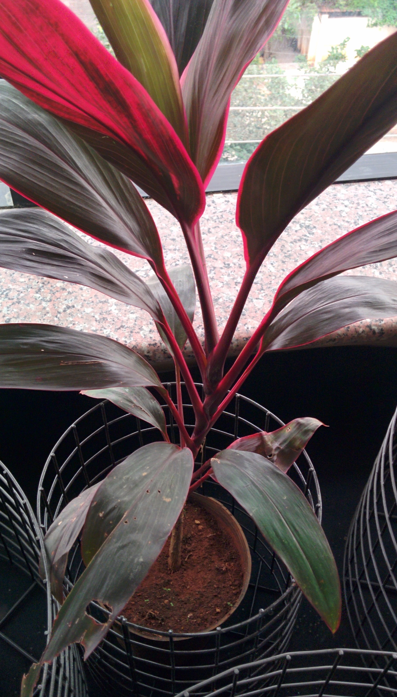
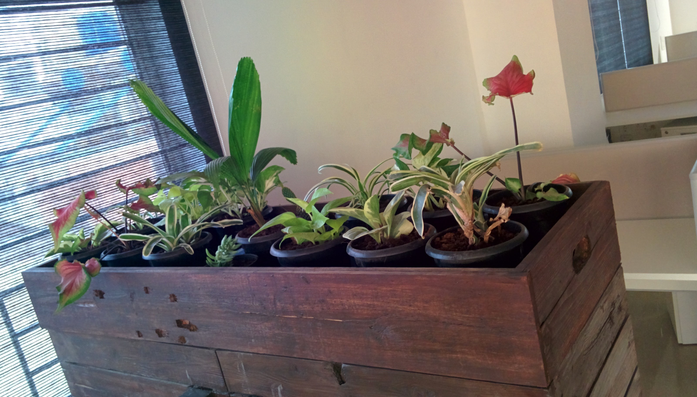
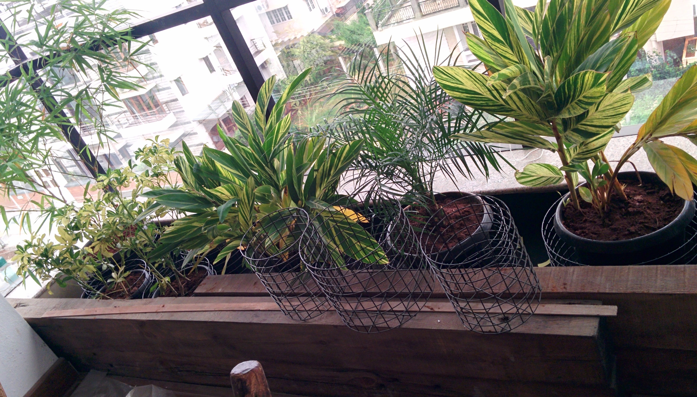
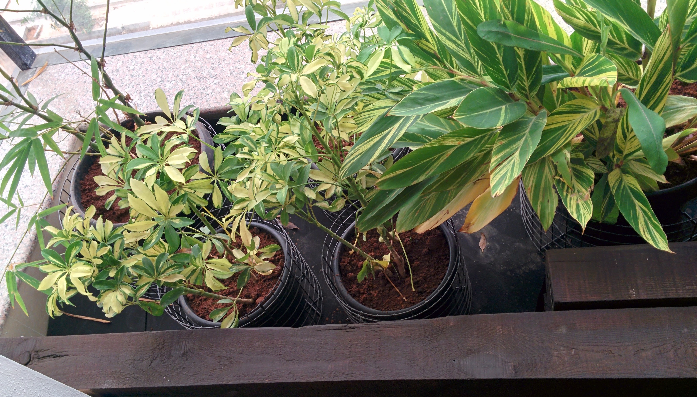
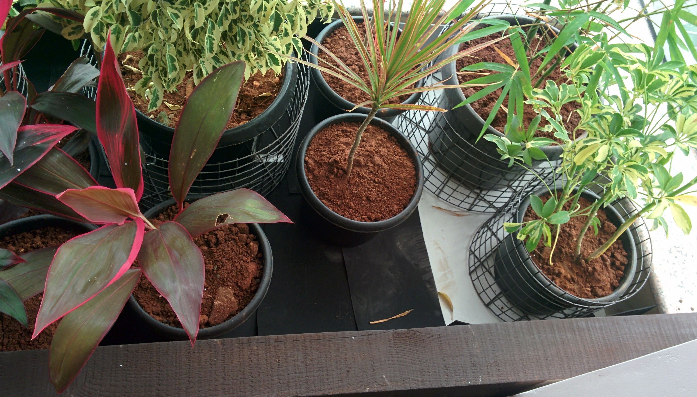
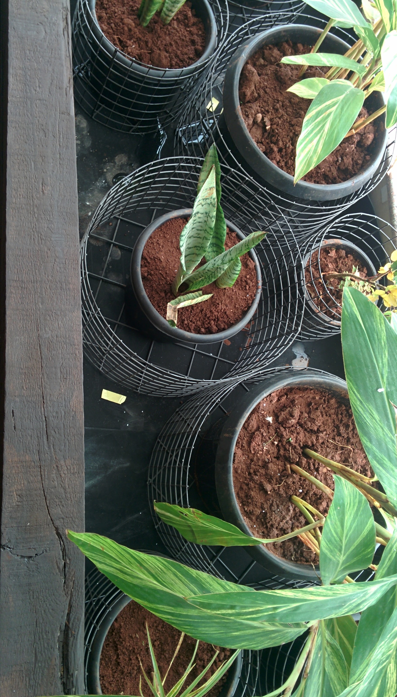
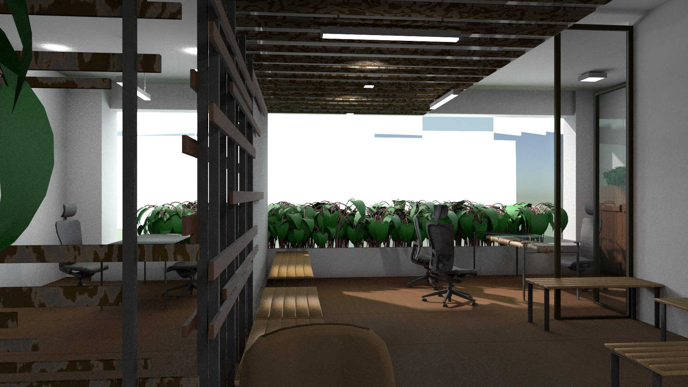
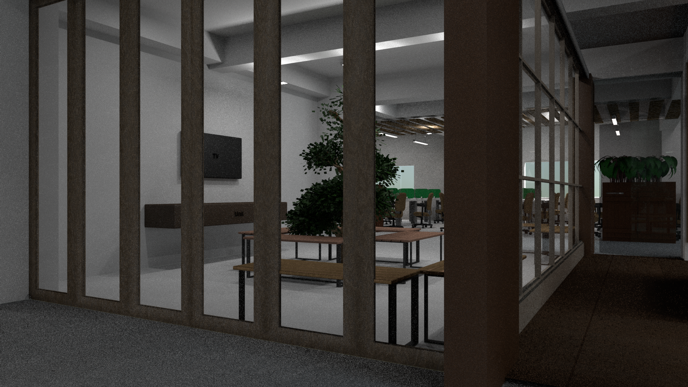
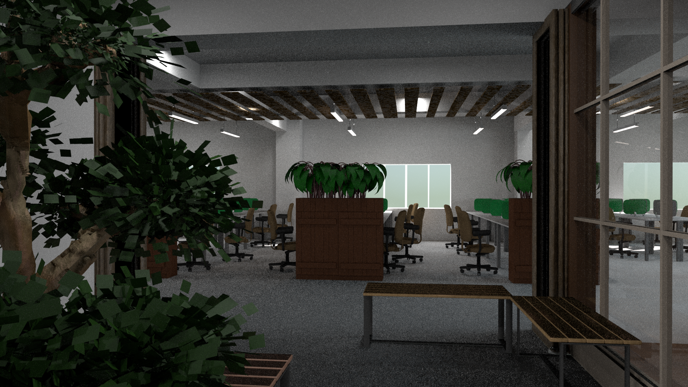
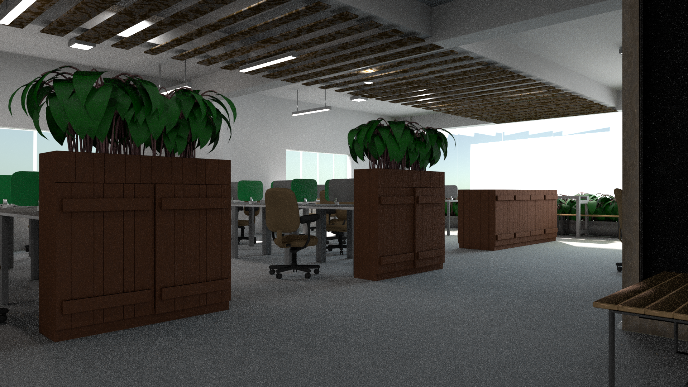
After Dolly reviewed the visualizations and the full floor plan she wanted heavy greenery inside. She brought in planters and indoor-suitable plants. The building had huge glass faces; the plants would block some of the outward view and give people inside a bit of privacy.
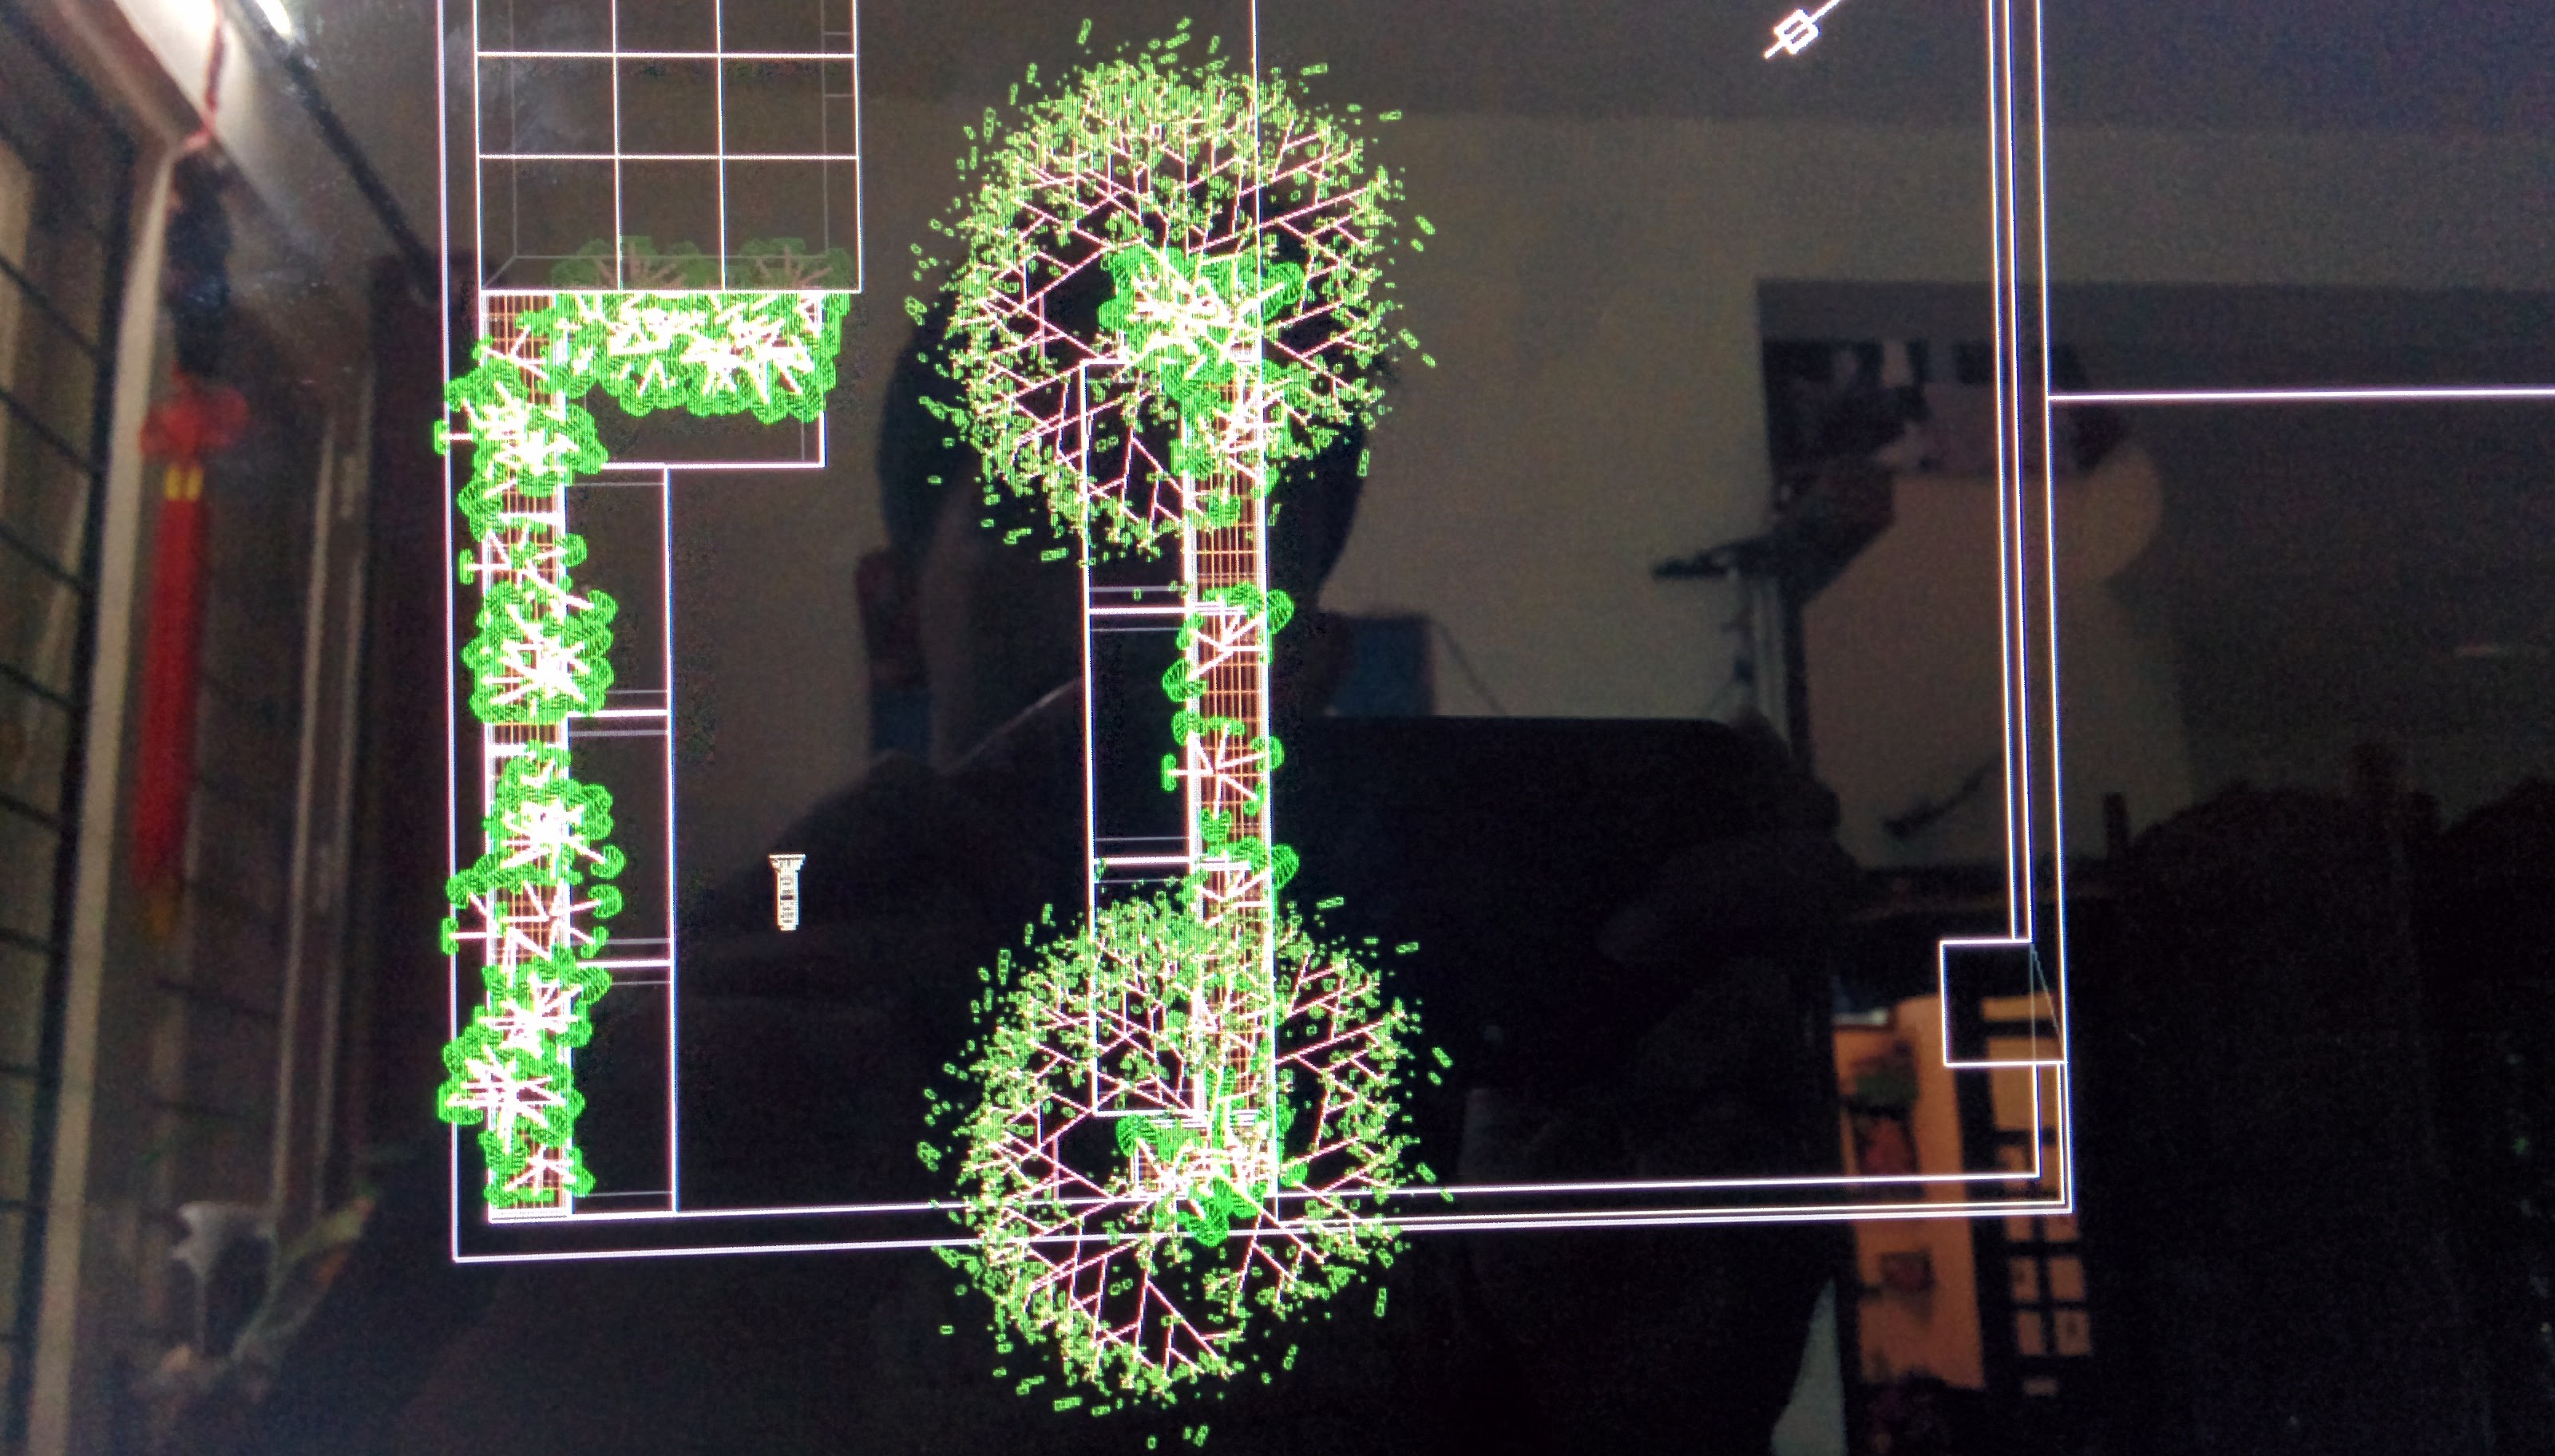
I placed them procedurally in Houdini using the L-system for plant forms, then dropped them into the scenes as we iterated layouts.
Concept renders, not a beauty pass
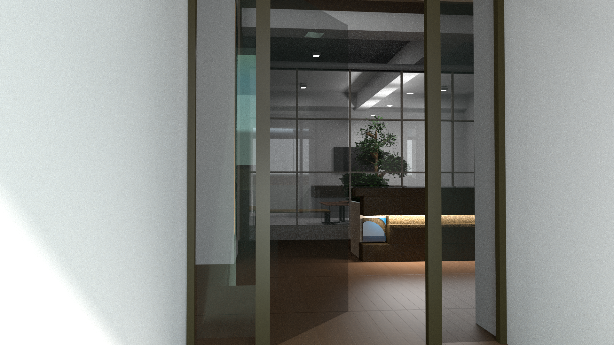
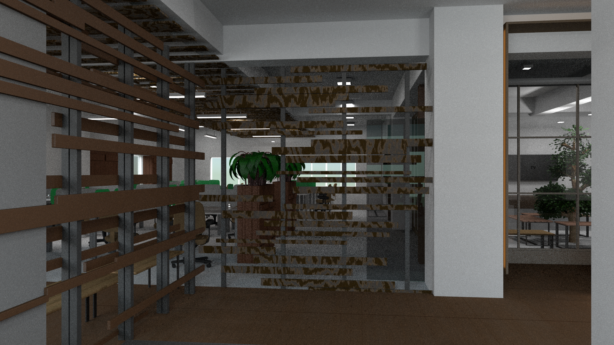
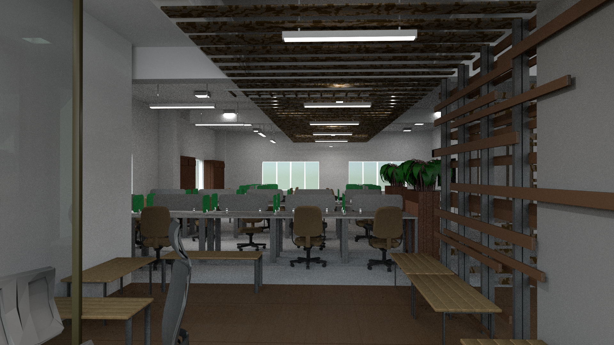
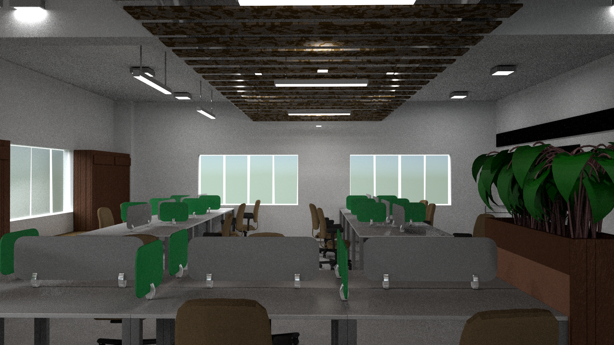
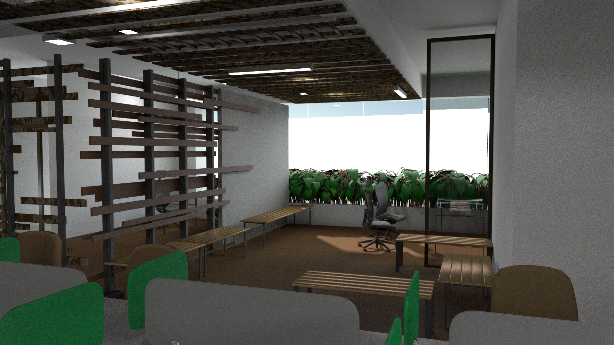
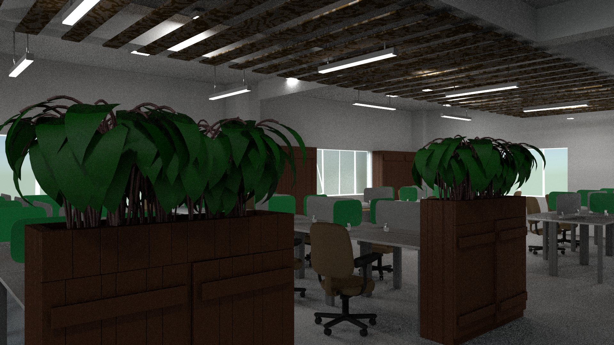
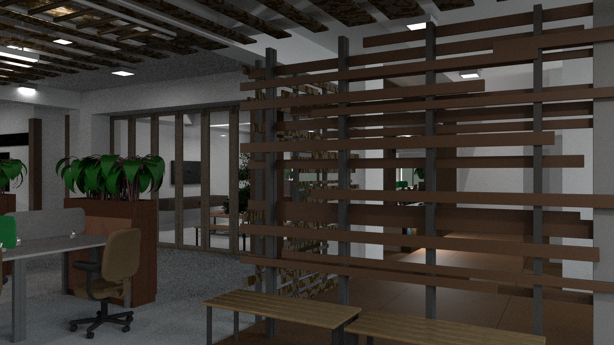
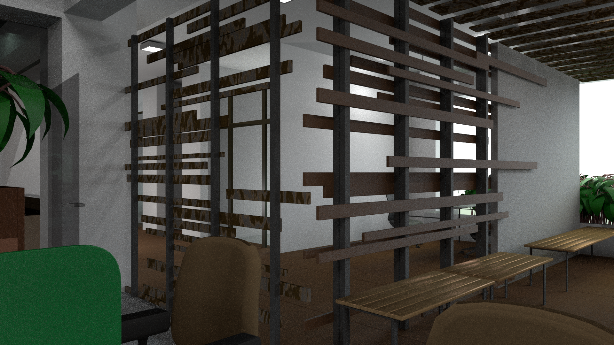
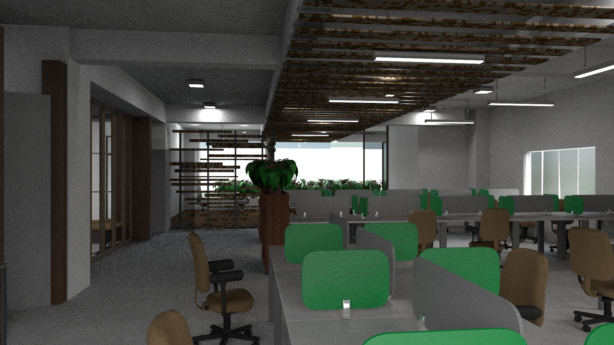
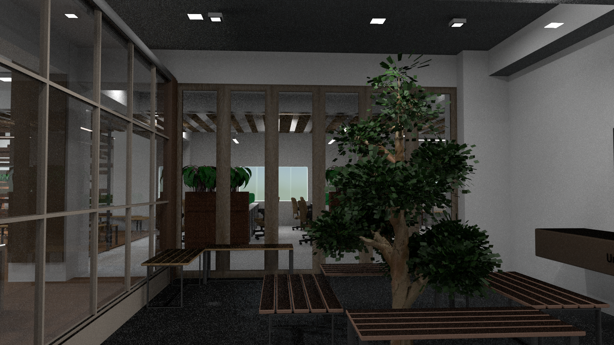
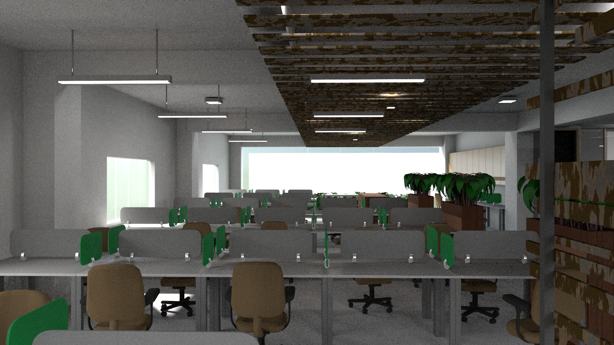
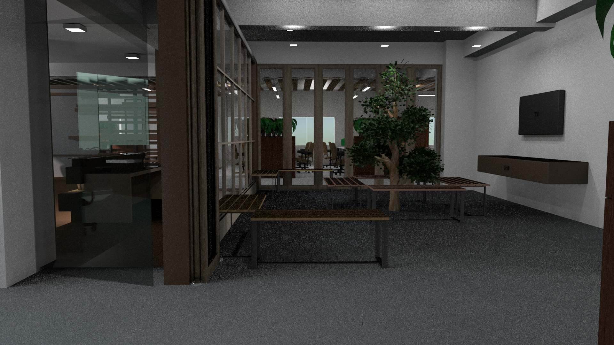
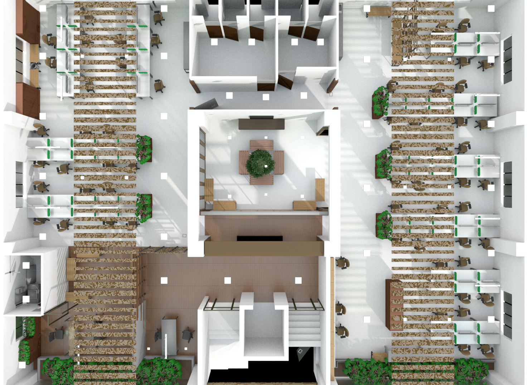
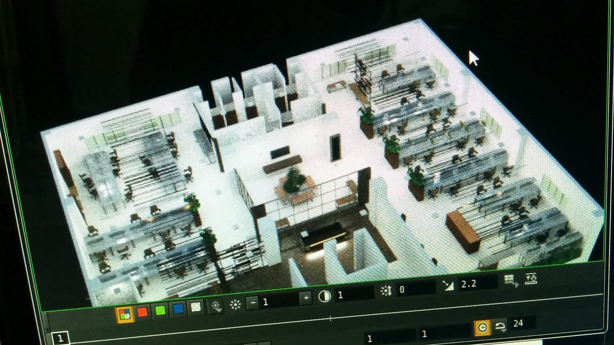
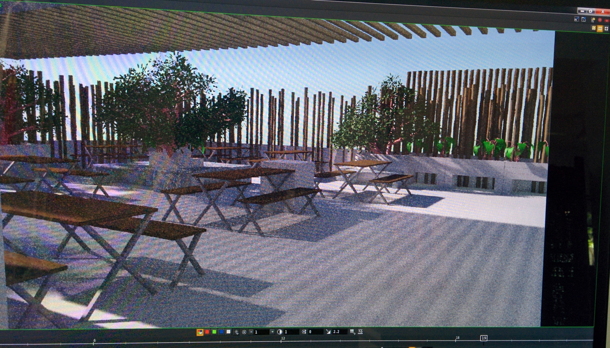
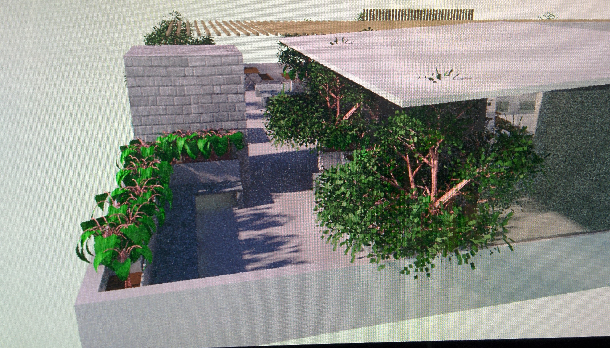
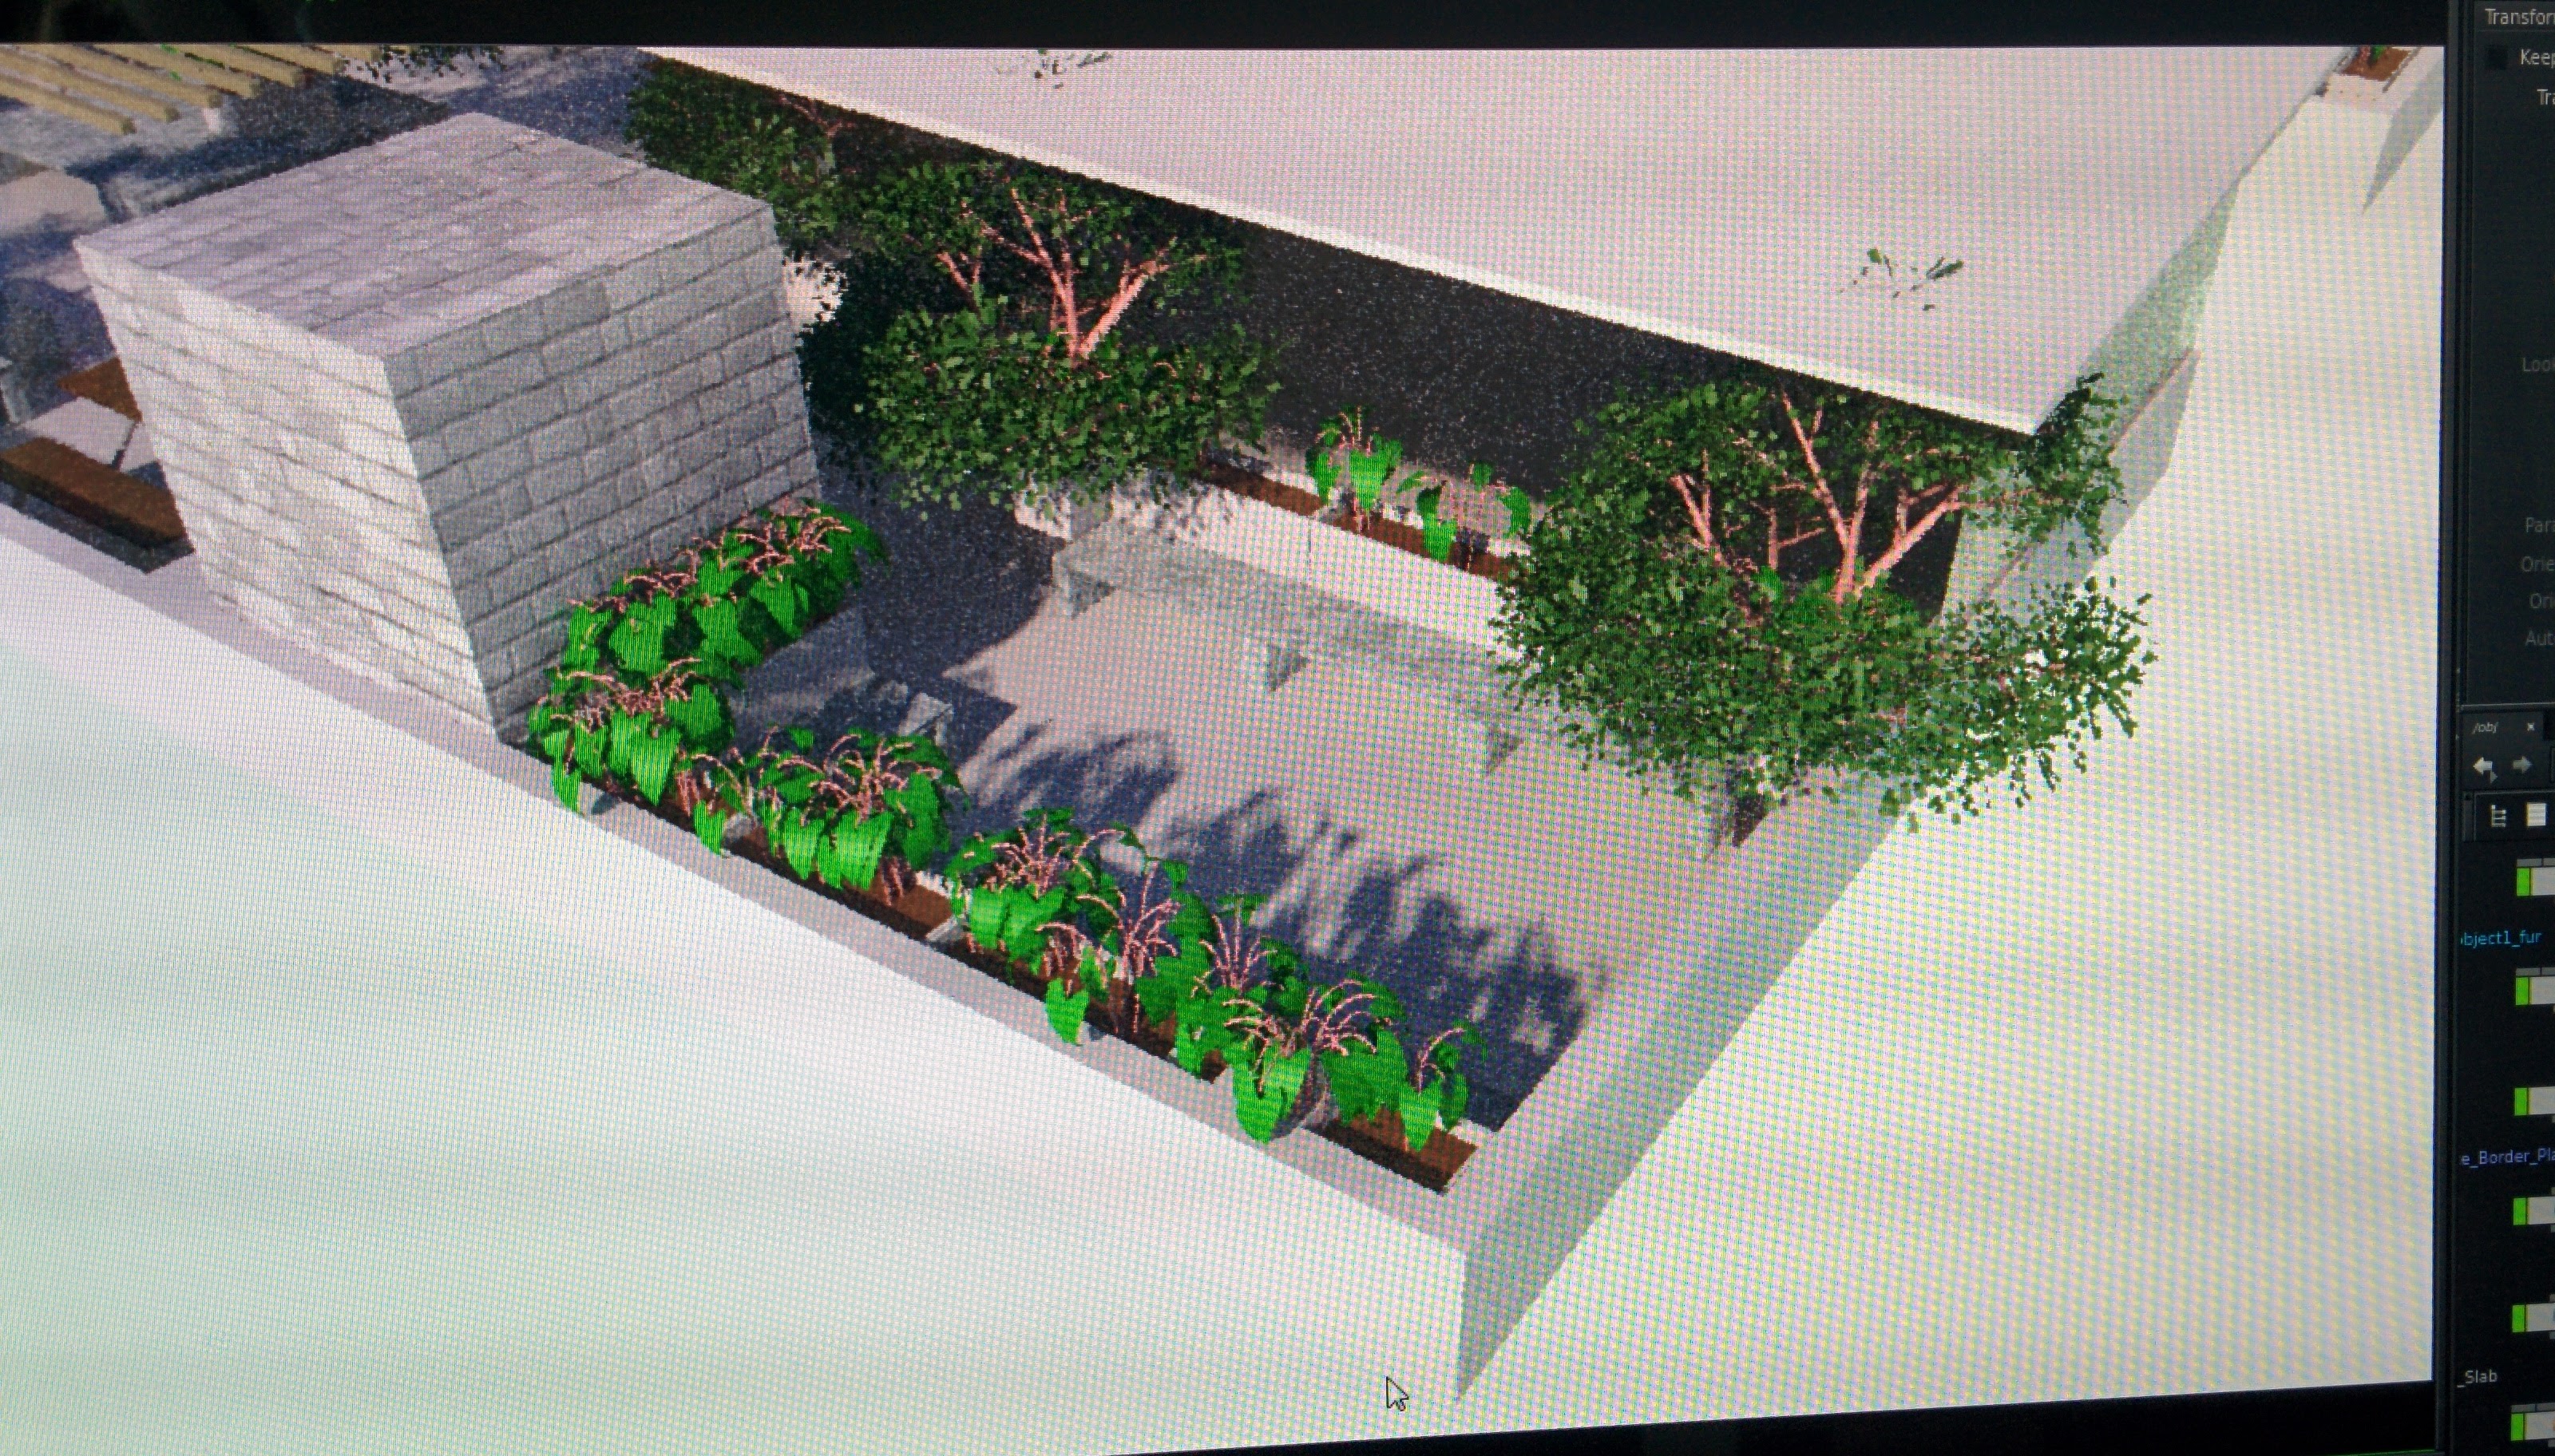
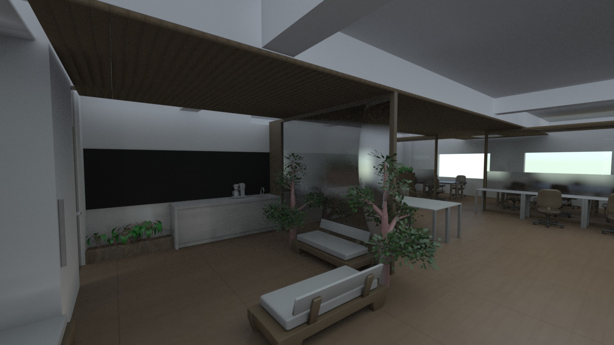
The goal was to get ideas in front of the client quickly, not to win a still-image award. I used Houdini’s procedural tooling to spin many layout variations. Ceiling lights, sleeper wood on the roof, sleeper wood on the sides of the waiting lounge, and everything else went into 3D.
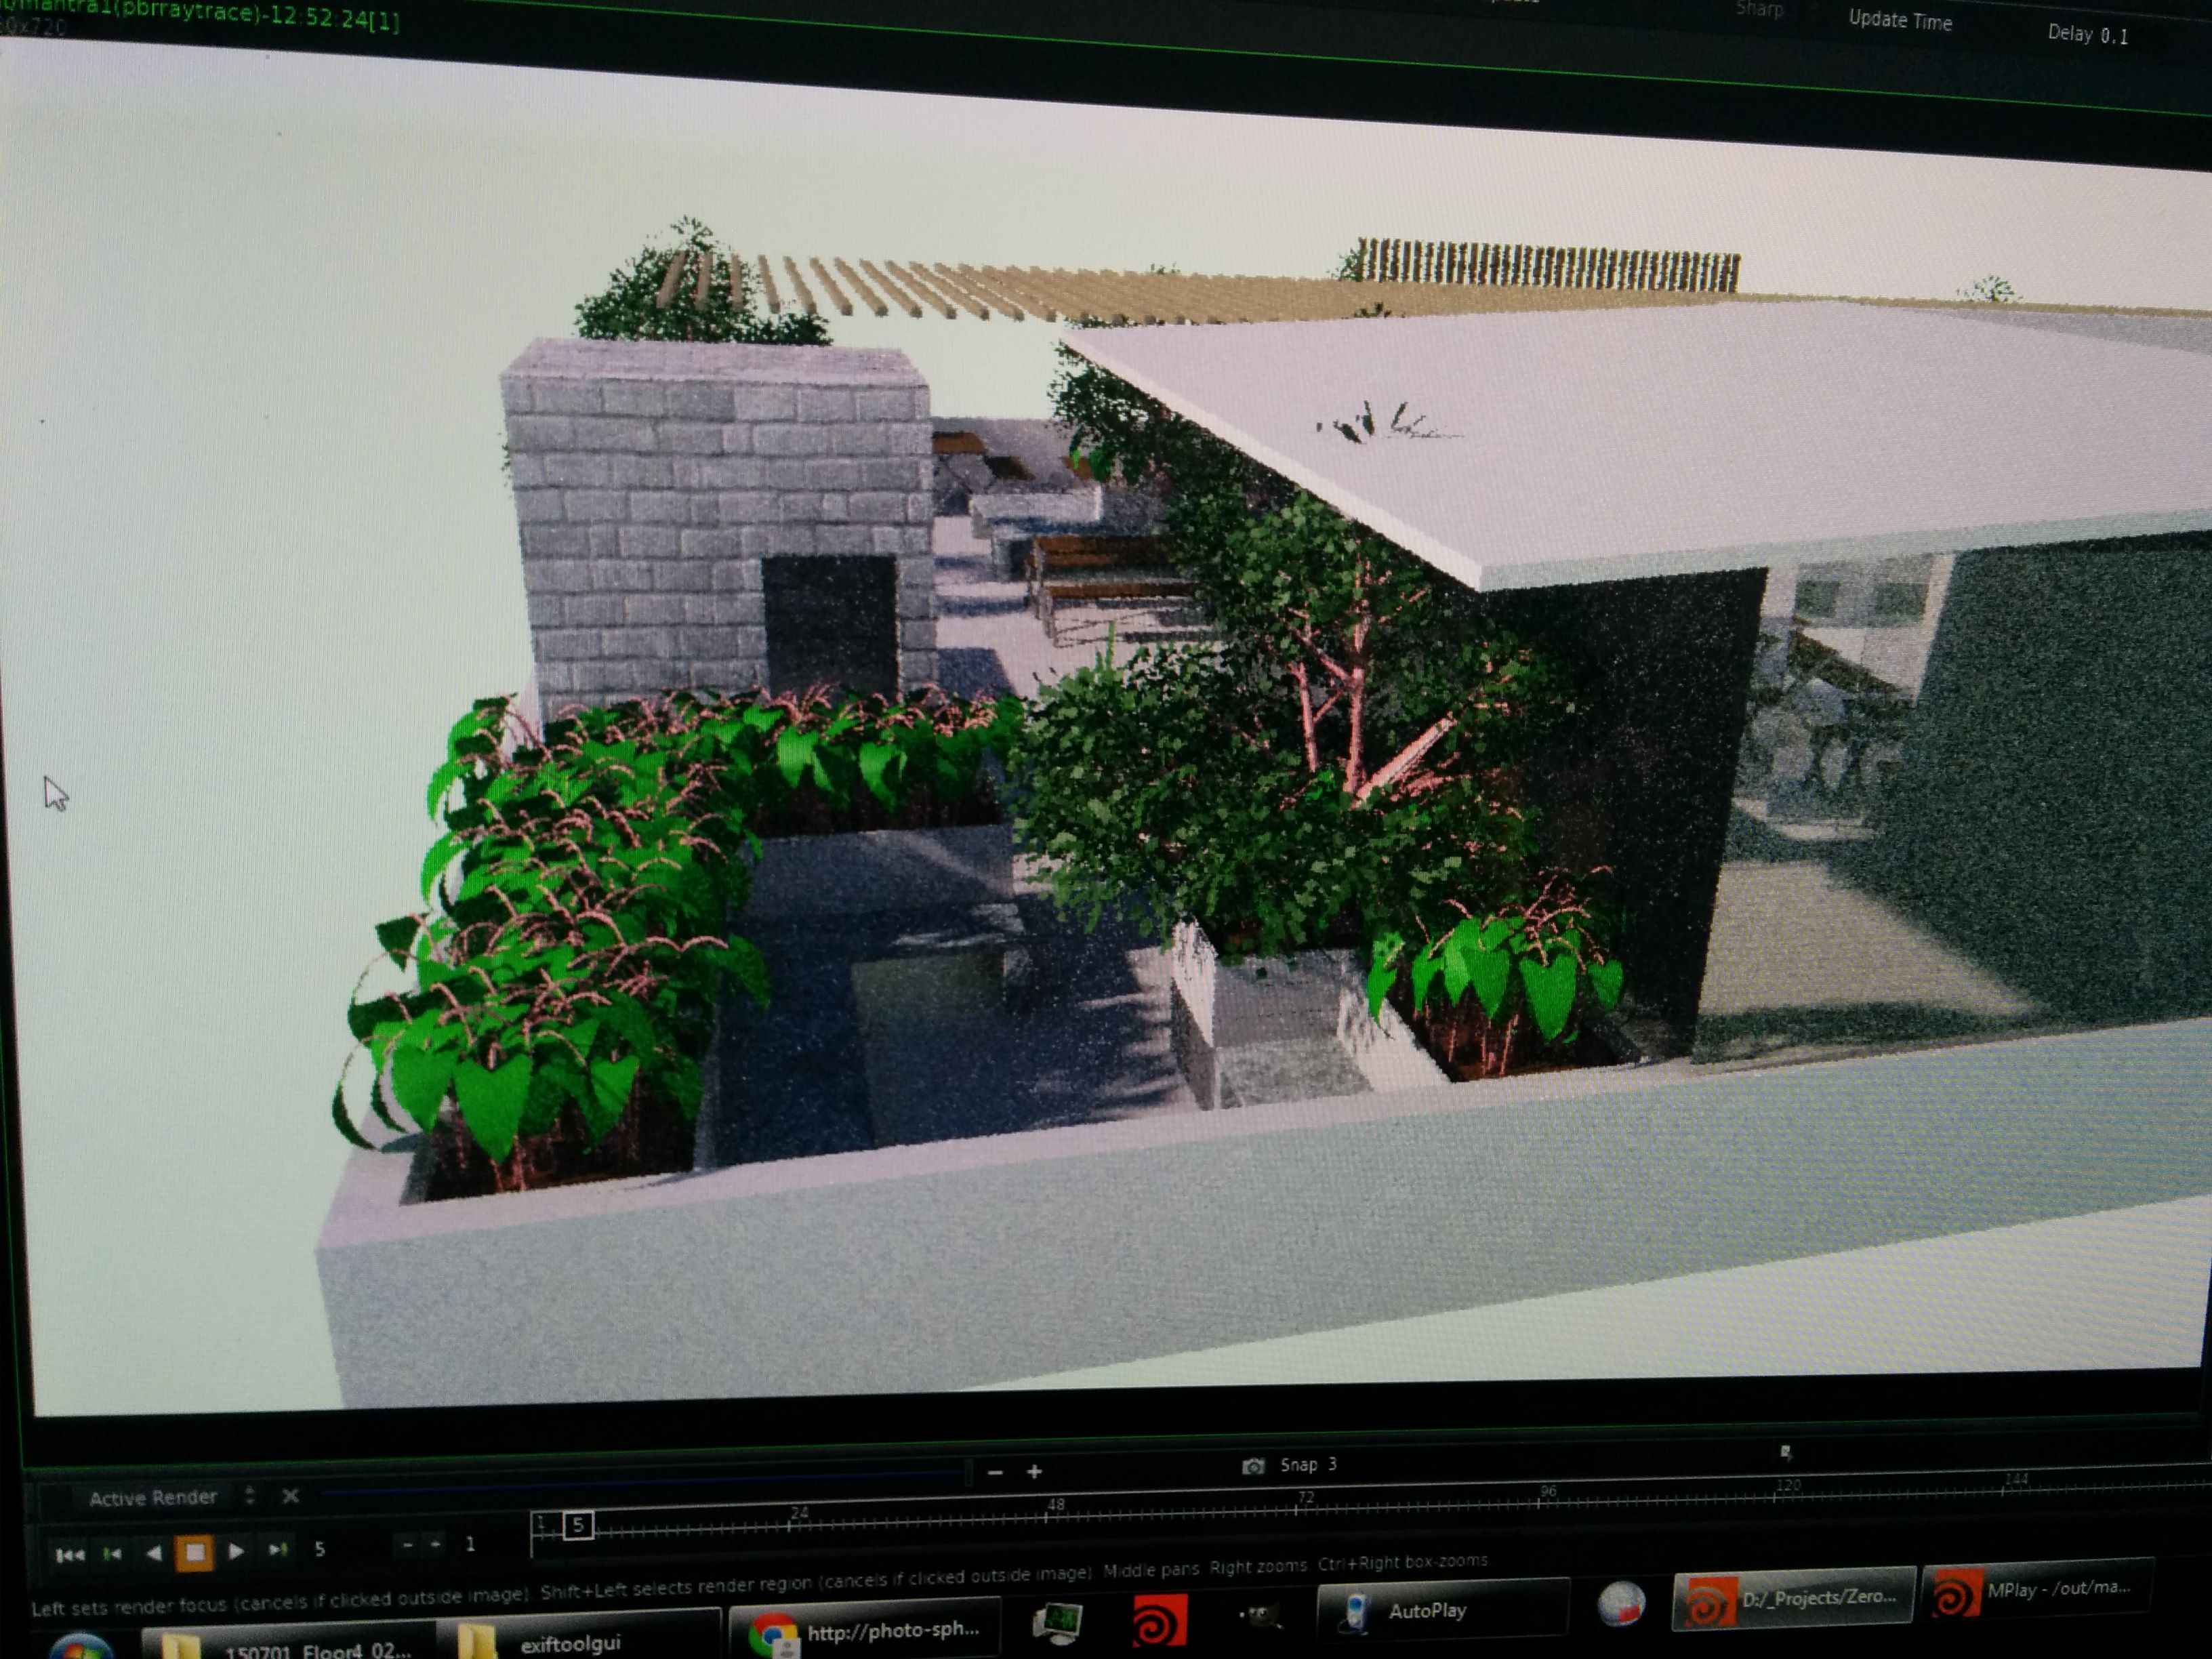
The schedule was neck-to-neck. Most of what I kept are basic renders: grainy, not always lit the way I would have liked, but enough to decide whether an idea worked before moving to the next zone.
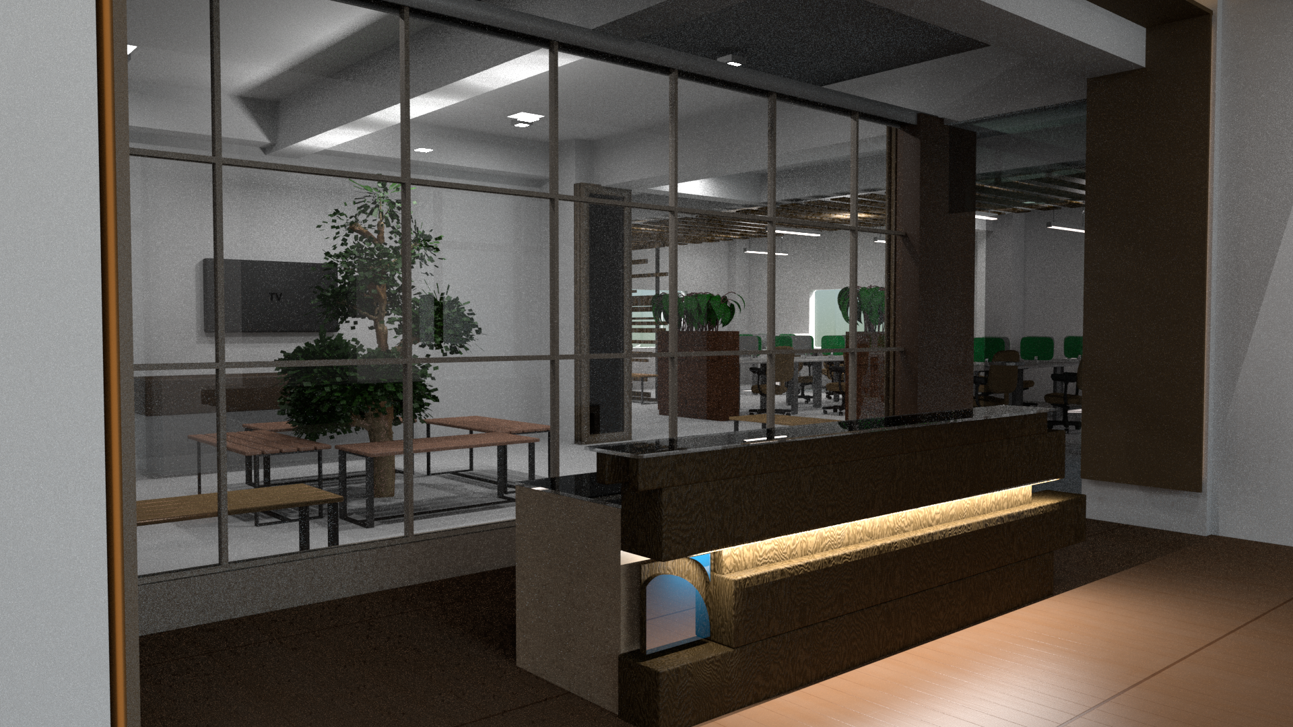
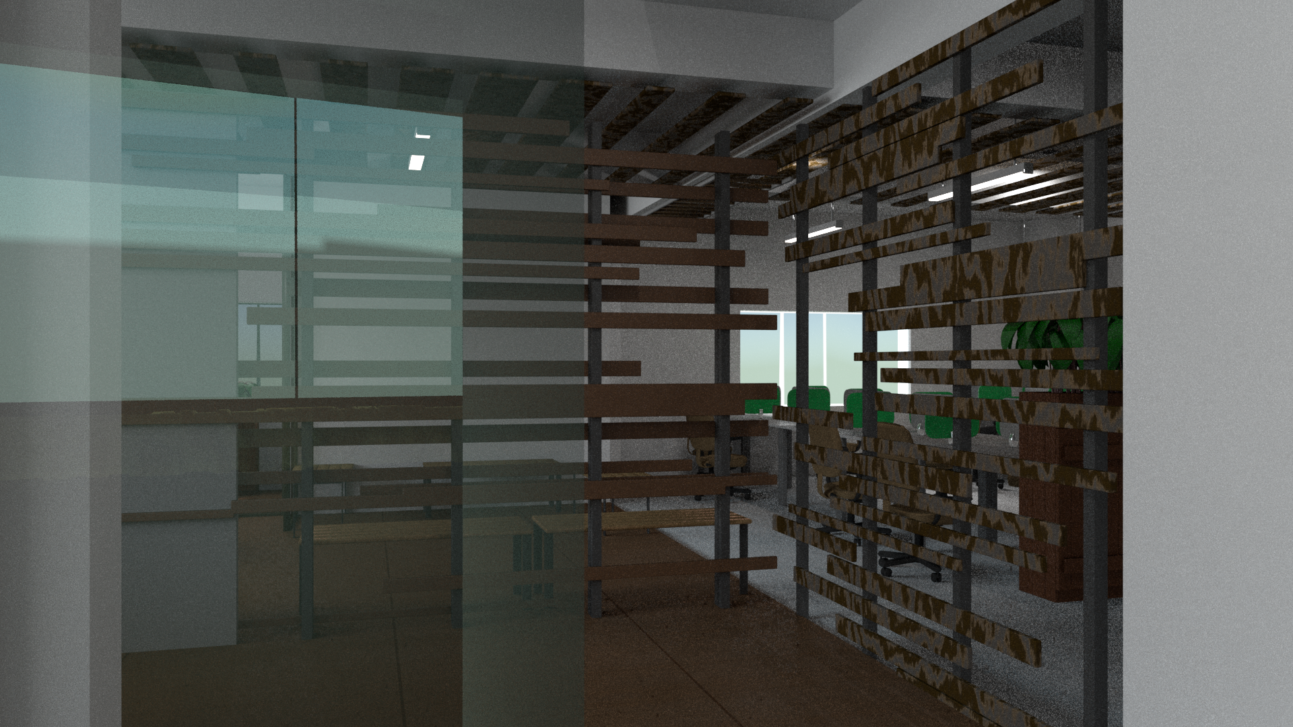
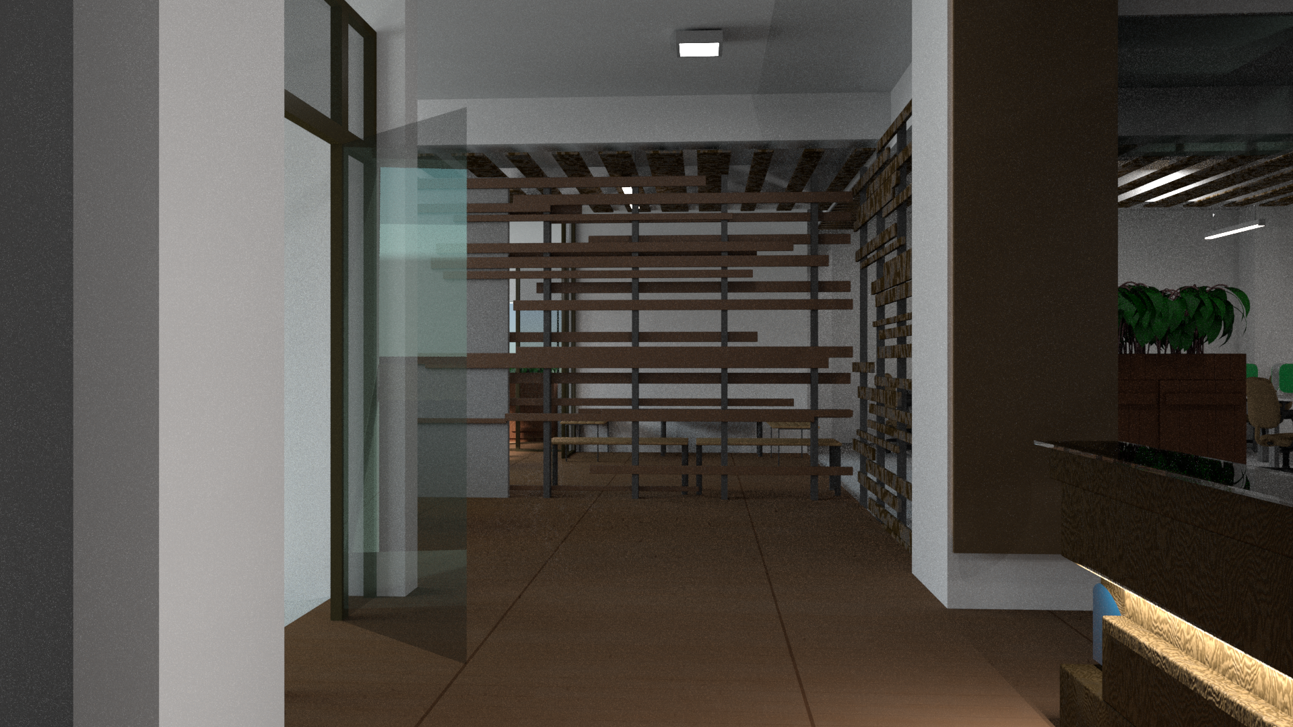
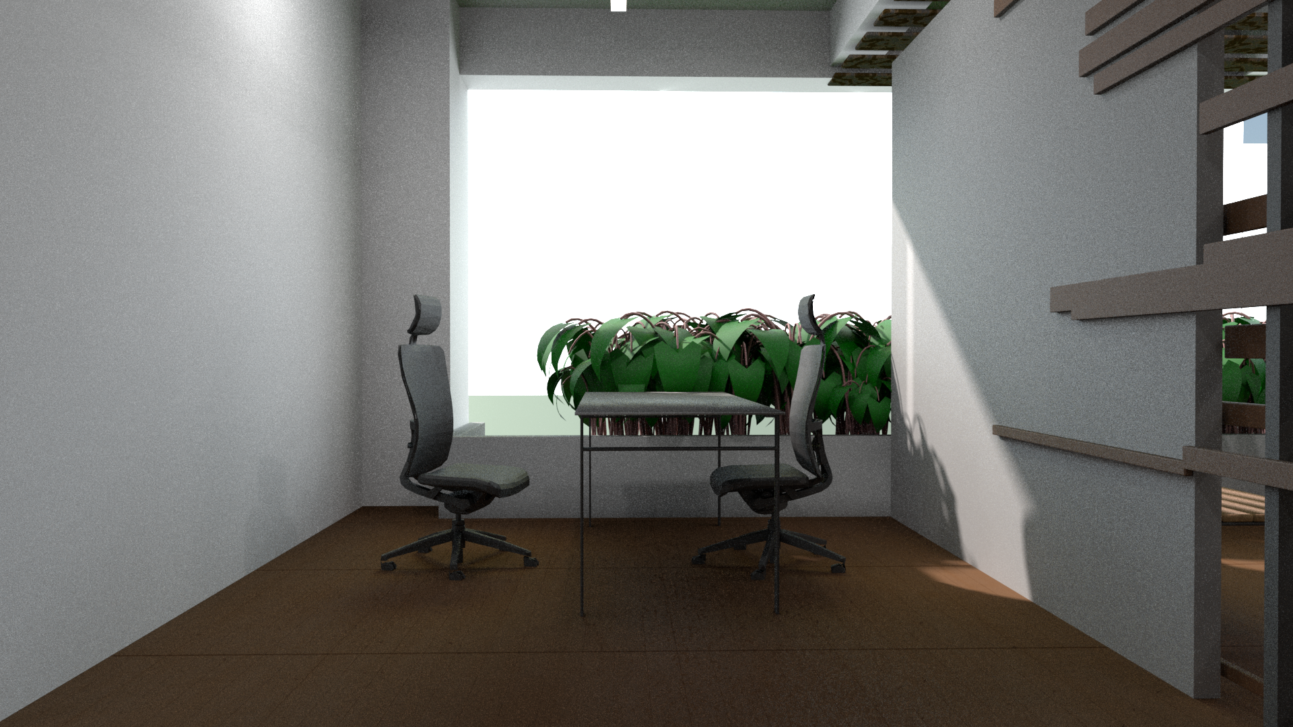
Rooftop, gym, lunch
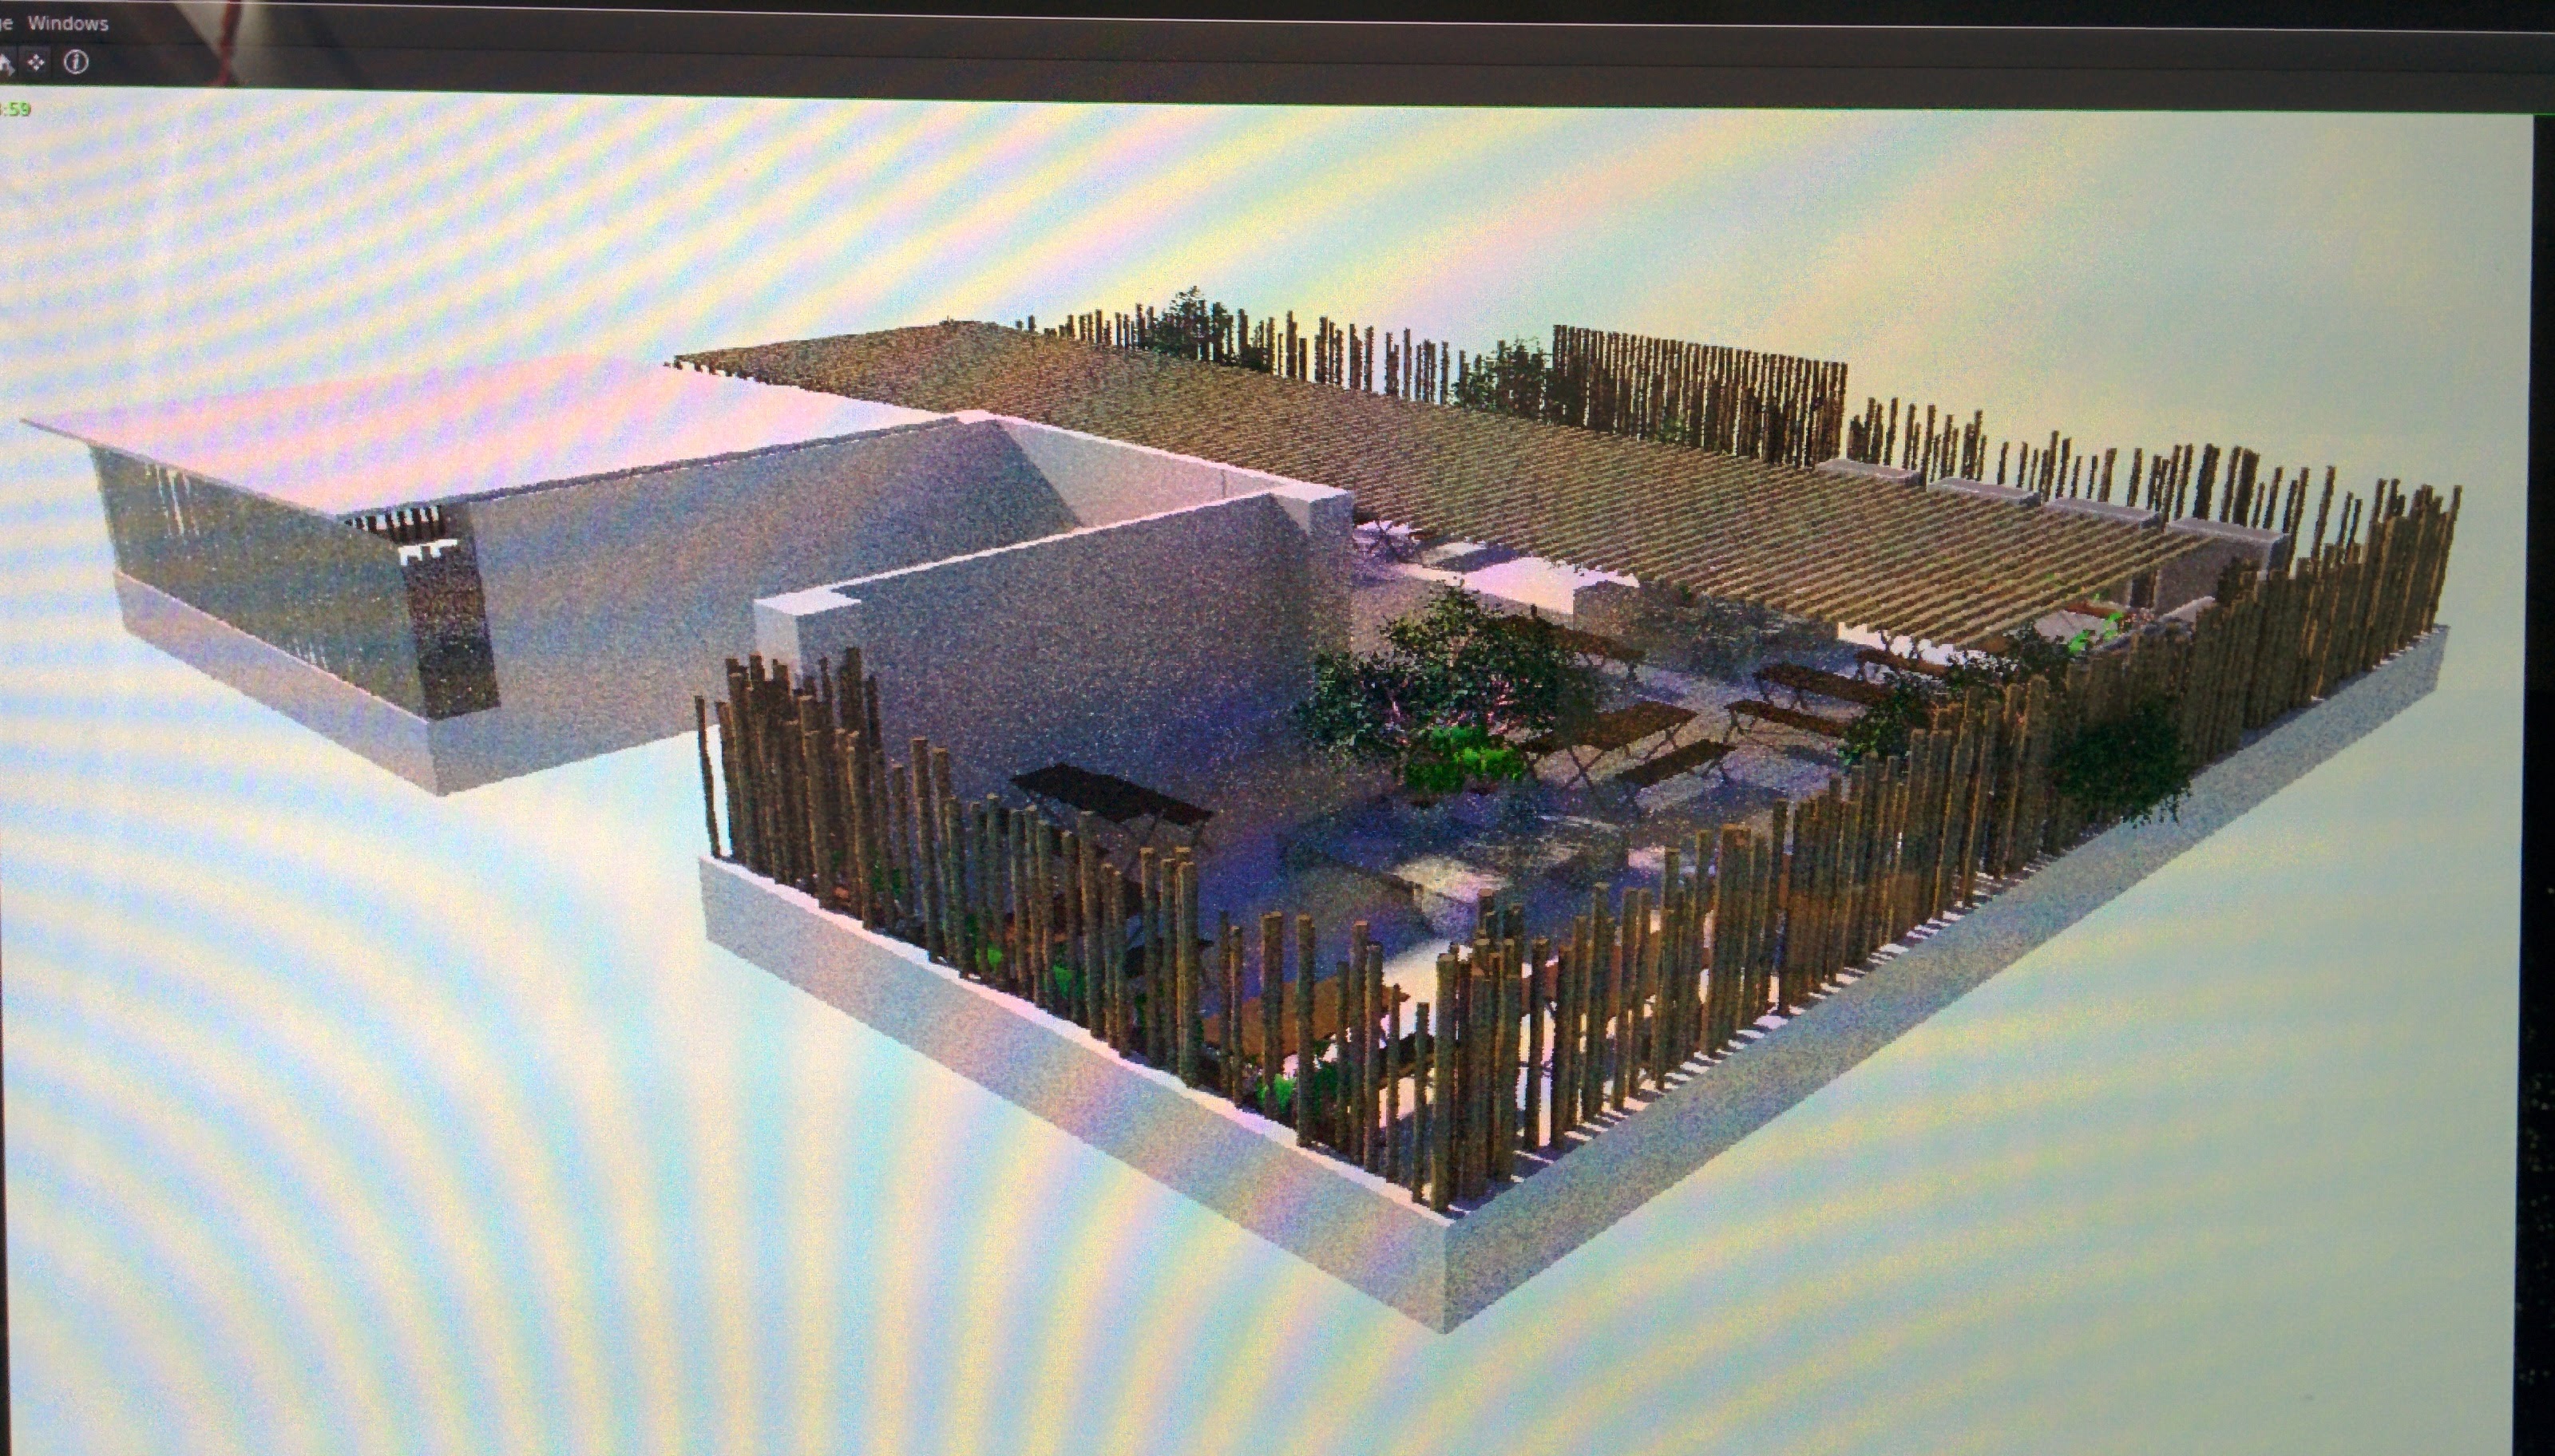
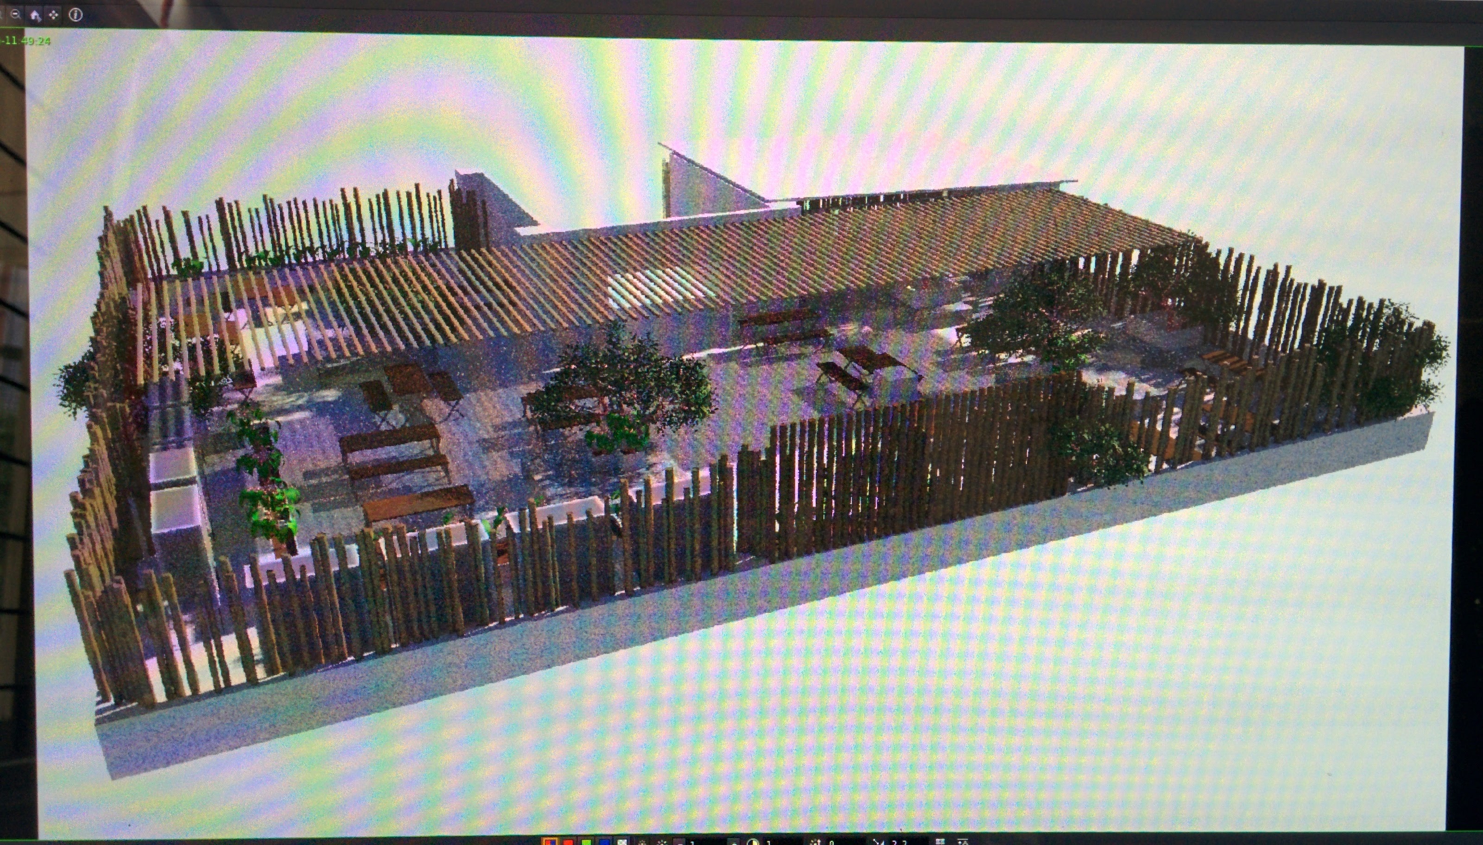
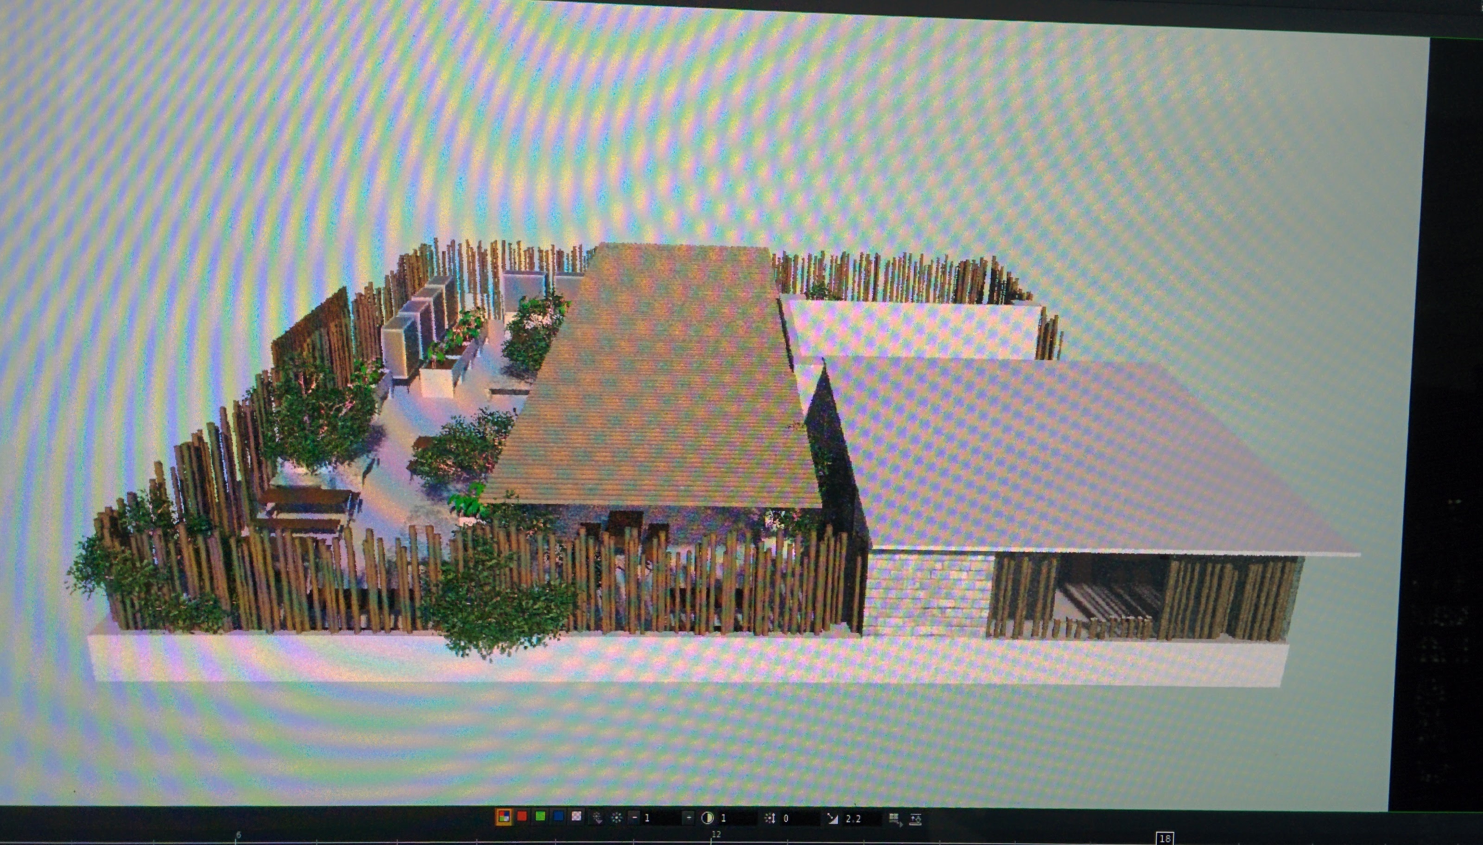
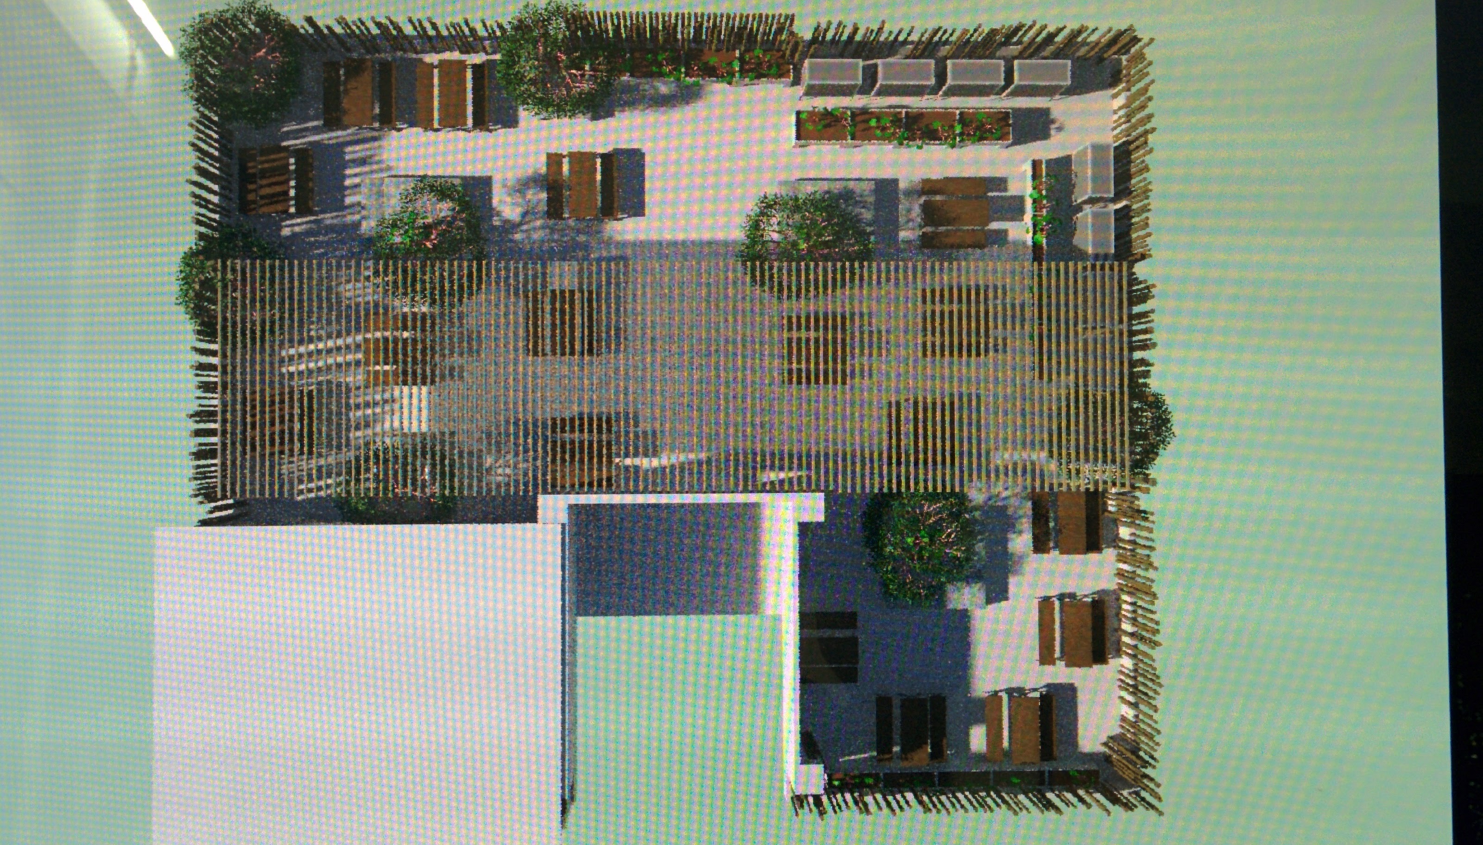
We iterated on the rooftop as well: dining and lunch, a small gym, a public restroom. Same rhythm as the floors below: many quick visuals, many ideas, move on when something stuck.
Ideation that never stopped
Ideas kept coming through the whole project, not only at the start. One sketch we explored was sleeper wood front entrances at the main entryway where the main board would sit. It stayed a concept; it was not built.
Dolly and I kept testing entrance treatments while the rest of the building moved forward. This one did not make it past visualization, but it shows how much was still in flux even late in the schedule.
Panoramas and Cardboard
To give the client a sense of depth and space I rendered panoramic stills in Houdini. This was 2014; we used Google Cardboard on a phone as a low-end stand-in for proper VR. I compared EXIF and XMP metadata between Google Camera pano images and my Houdini exports, then tagged the renders so the phone treated them like real panoramas. Hold the cardboard to your eyes and you could feel the volume of the rooms.
Visualization done, build begins
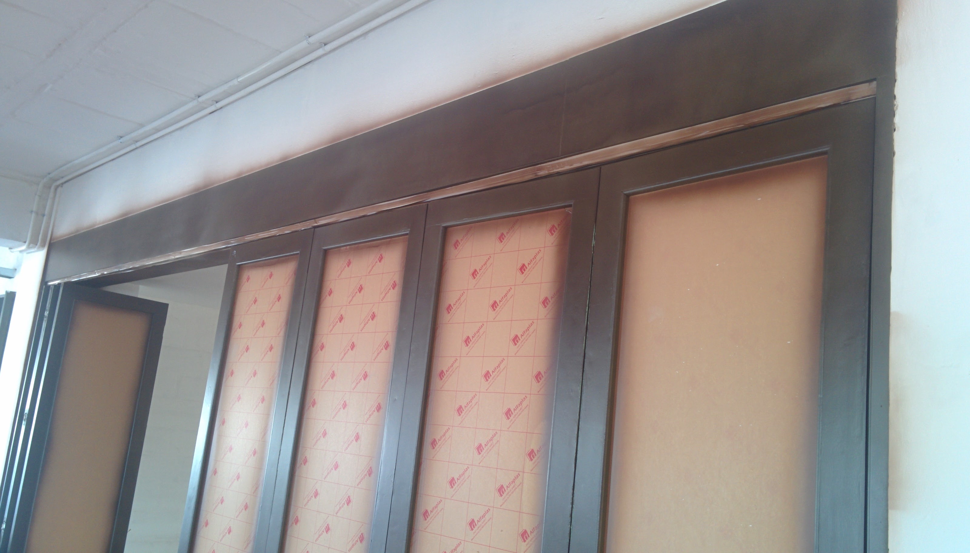
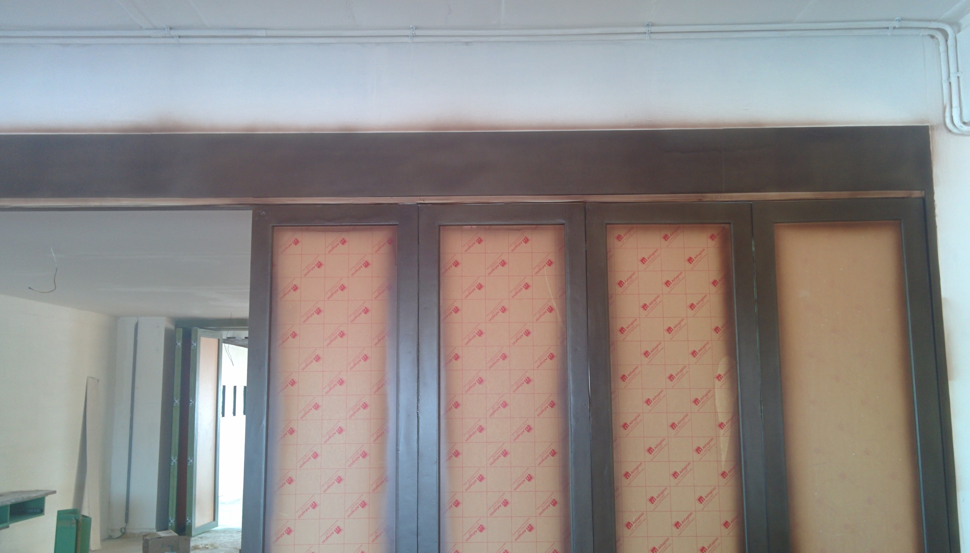
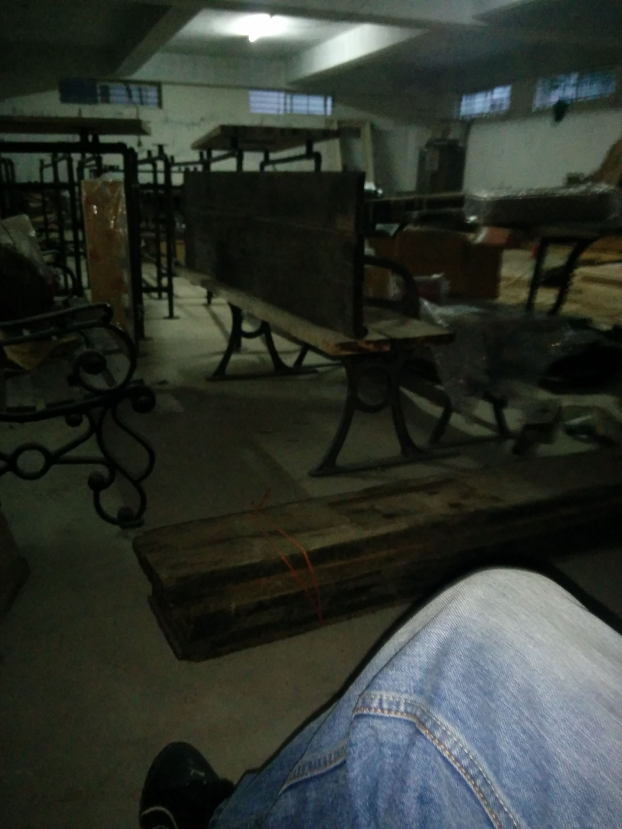
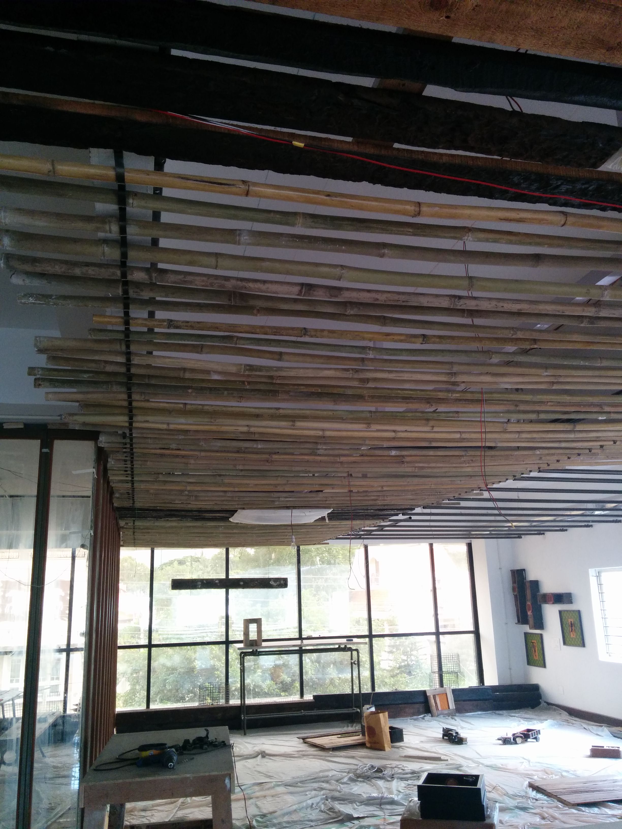
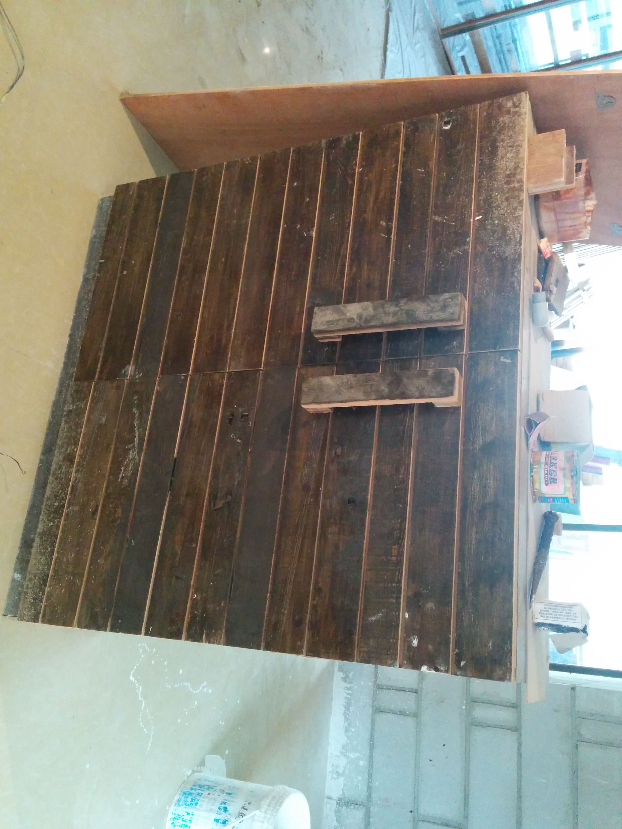
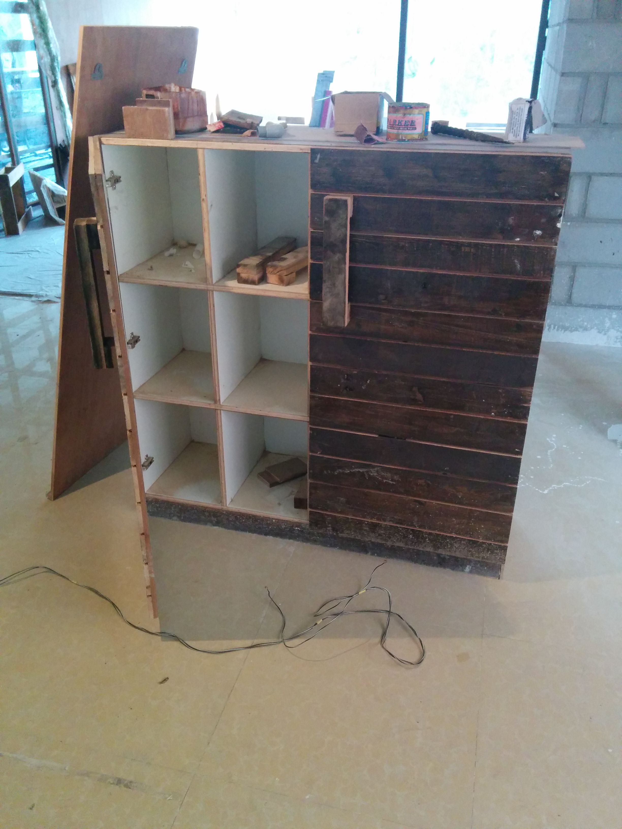
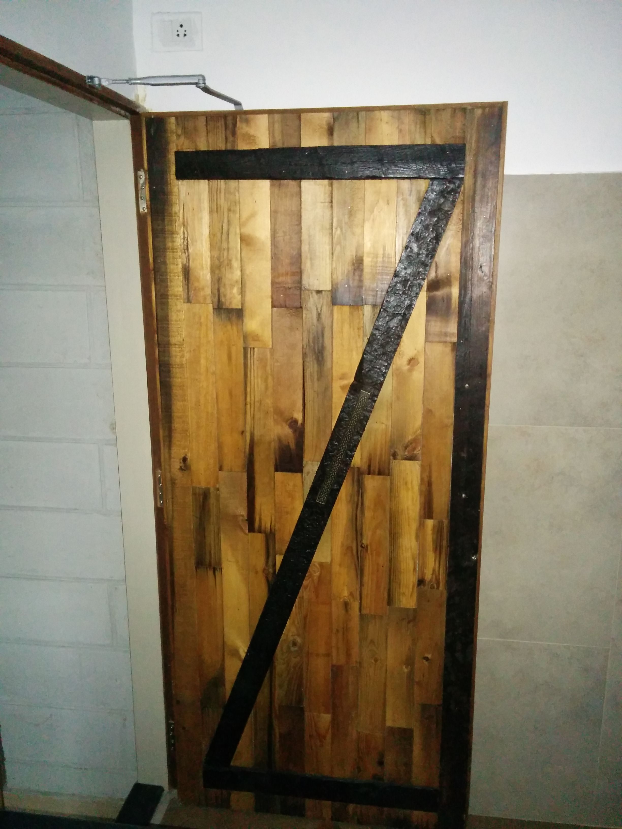
After the full 25,000 square foot interior was rendered, my visualization scope was finished. By then it had been about eight or nine months since that first August meeting. I had been there from the beginning and knew Dolly’s intent, so I stayed to help implement the design: woodworkers, fabricators, masons, and the rest.
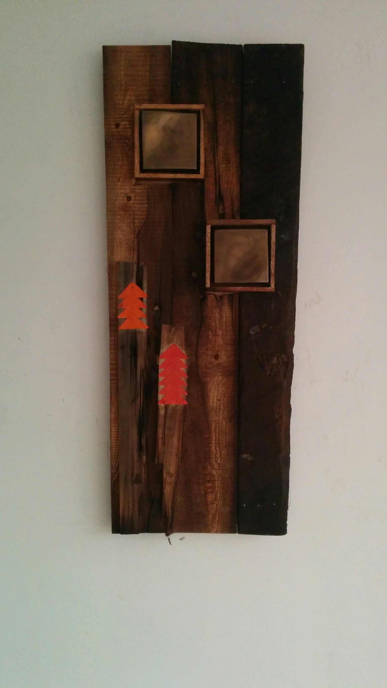
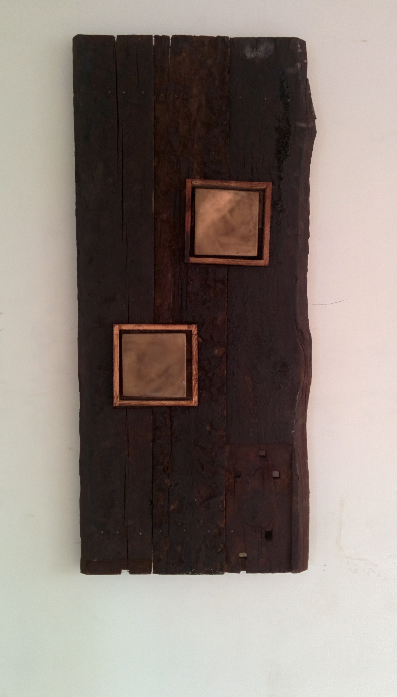
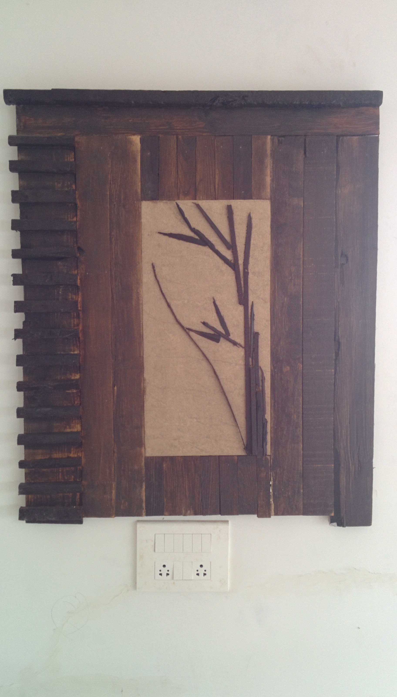
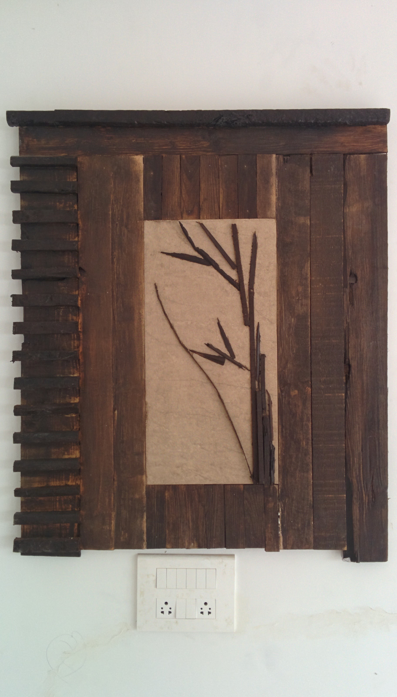
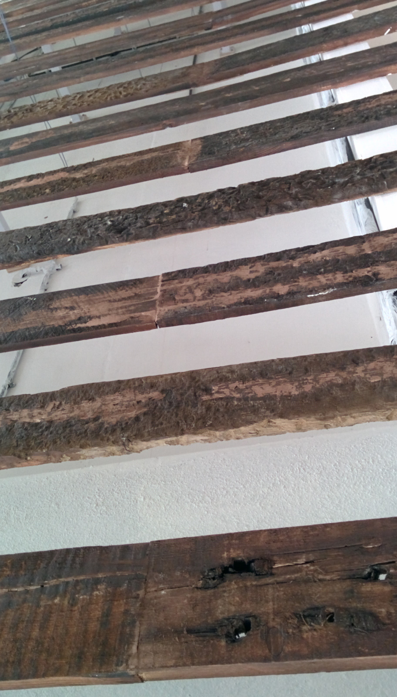
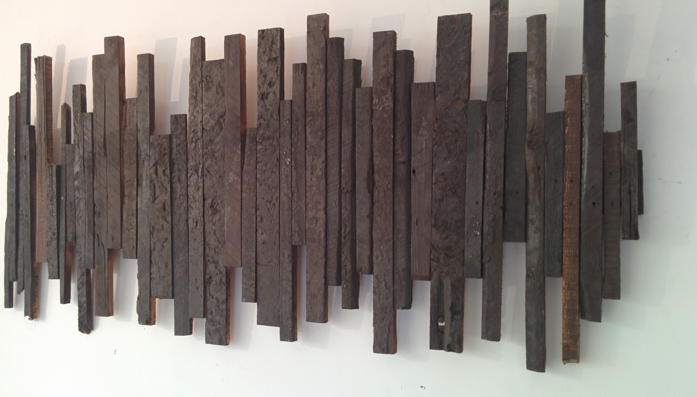
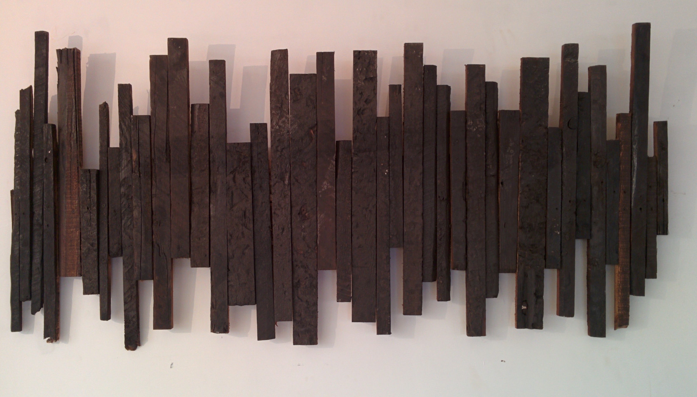
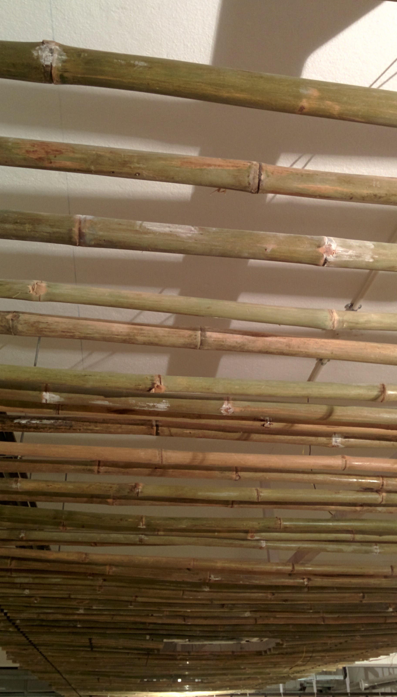
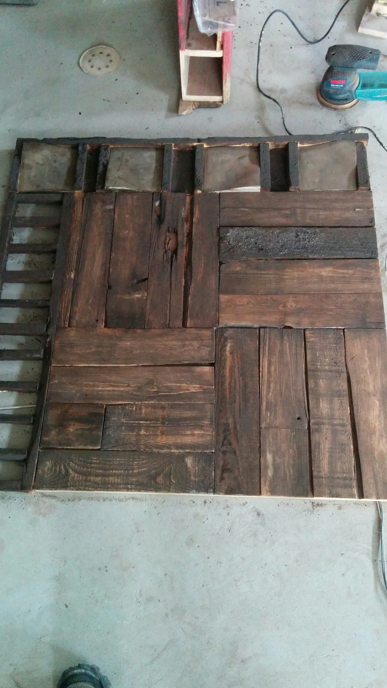
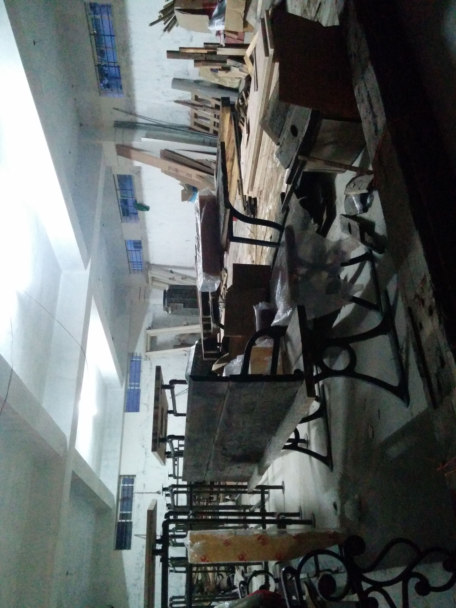
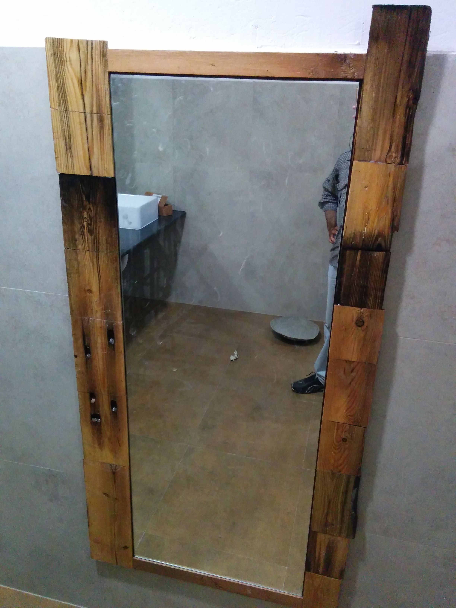
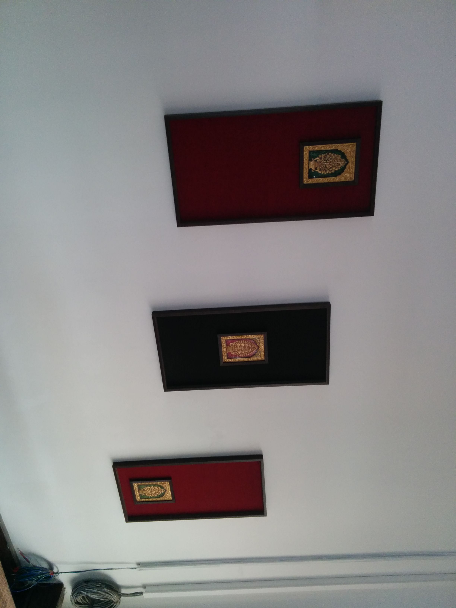
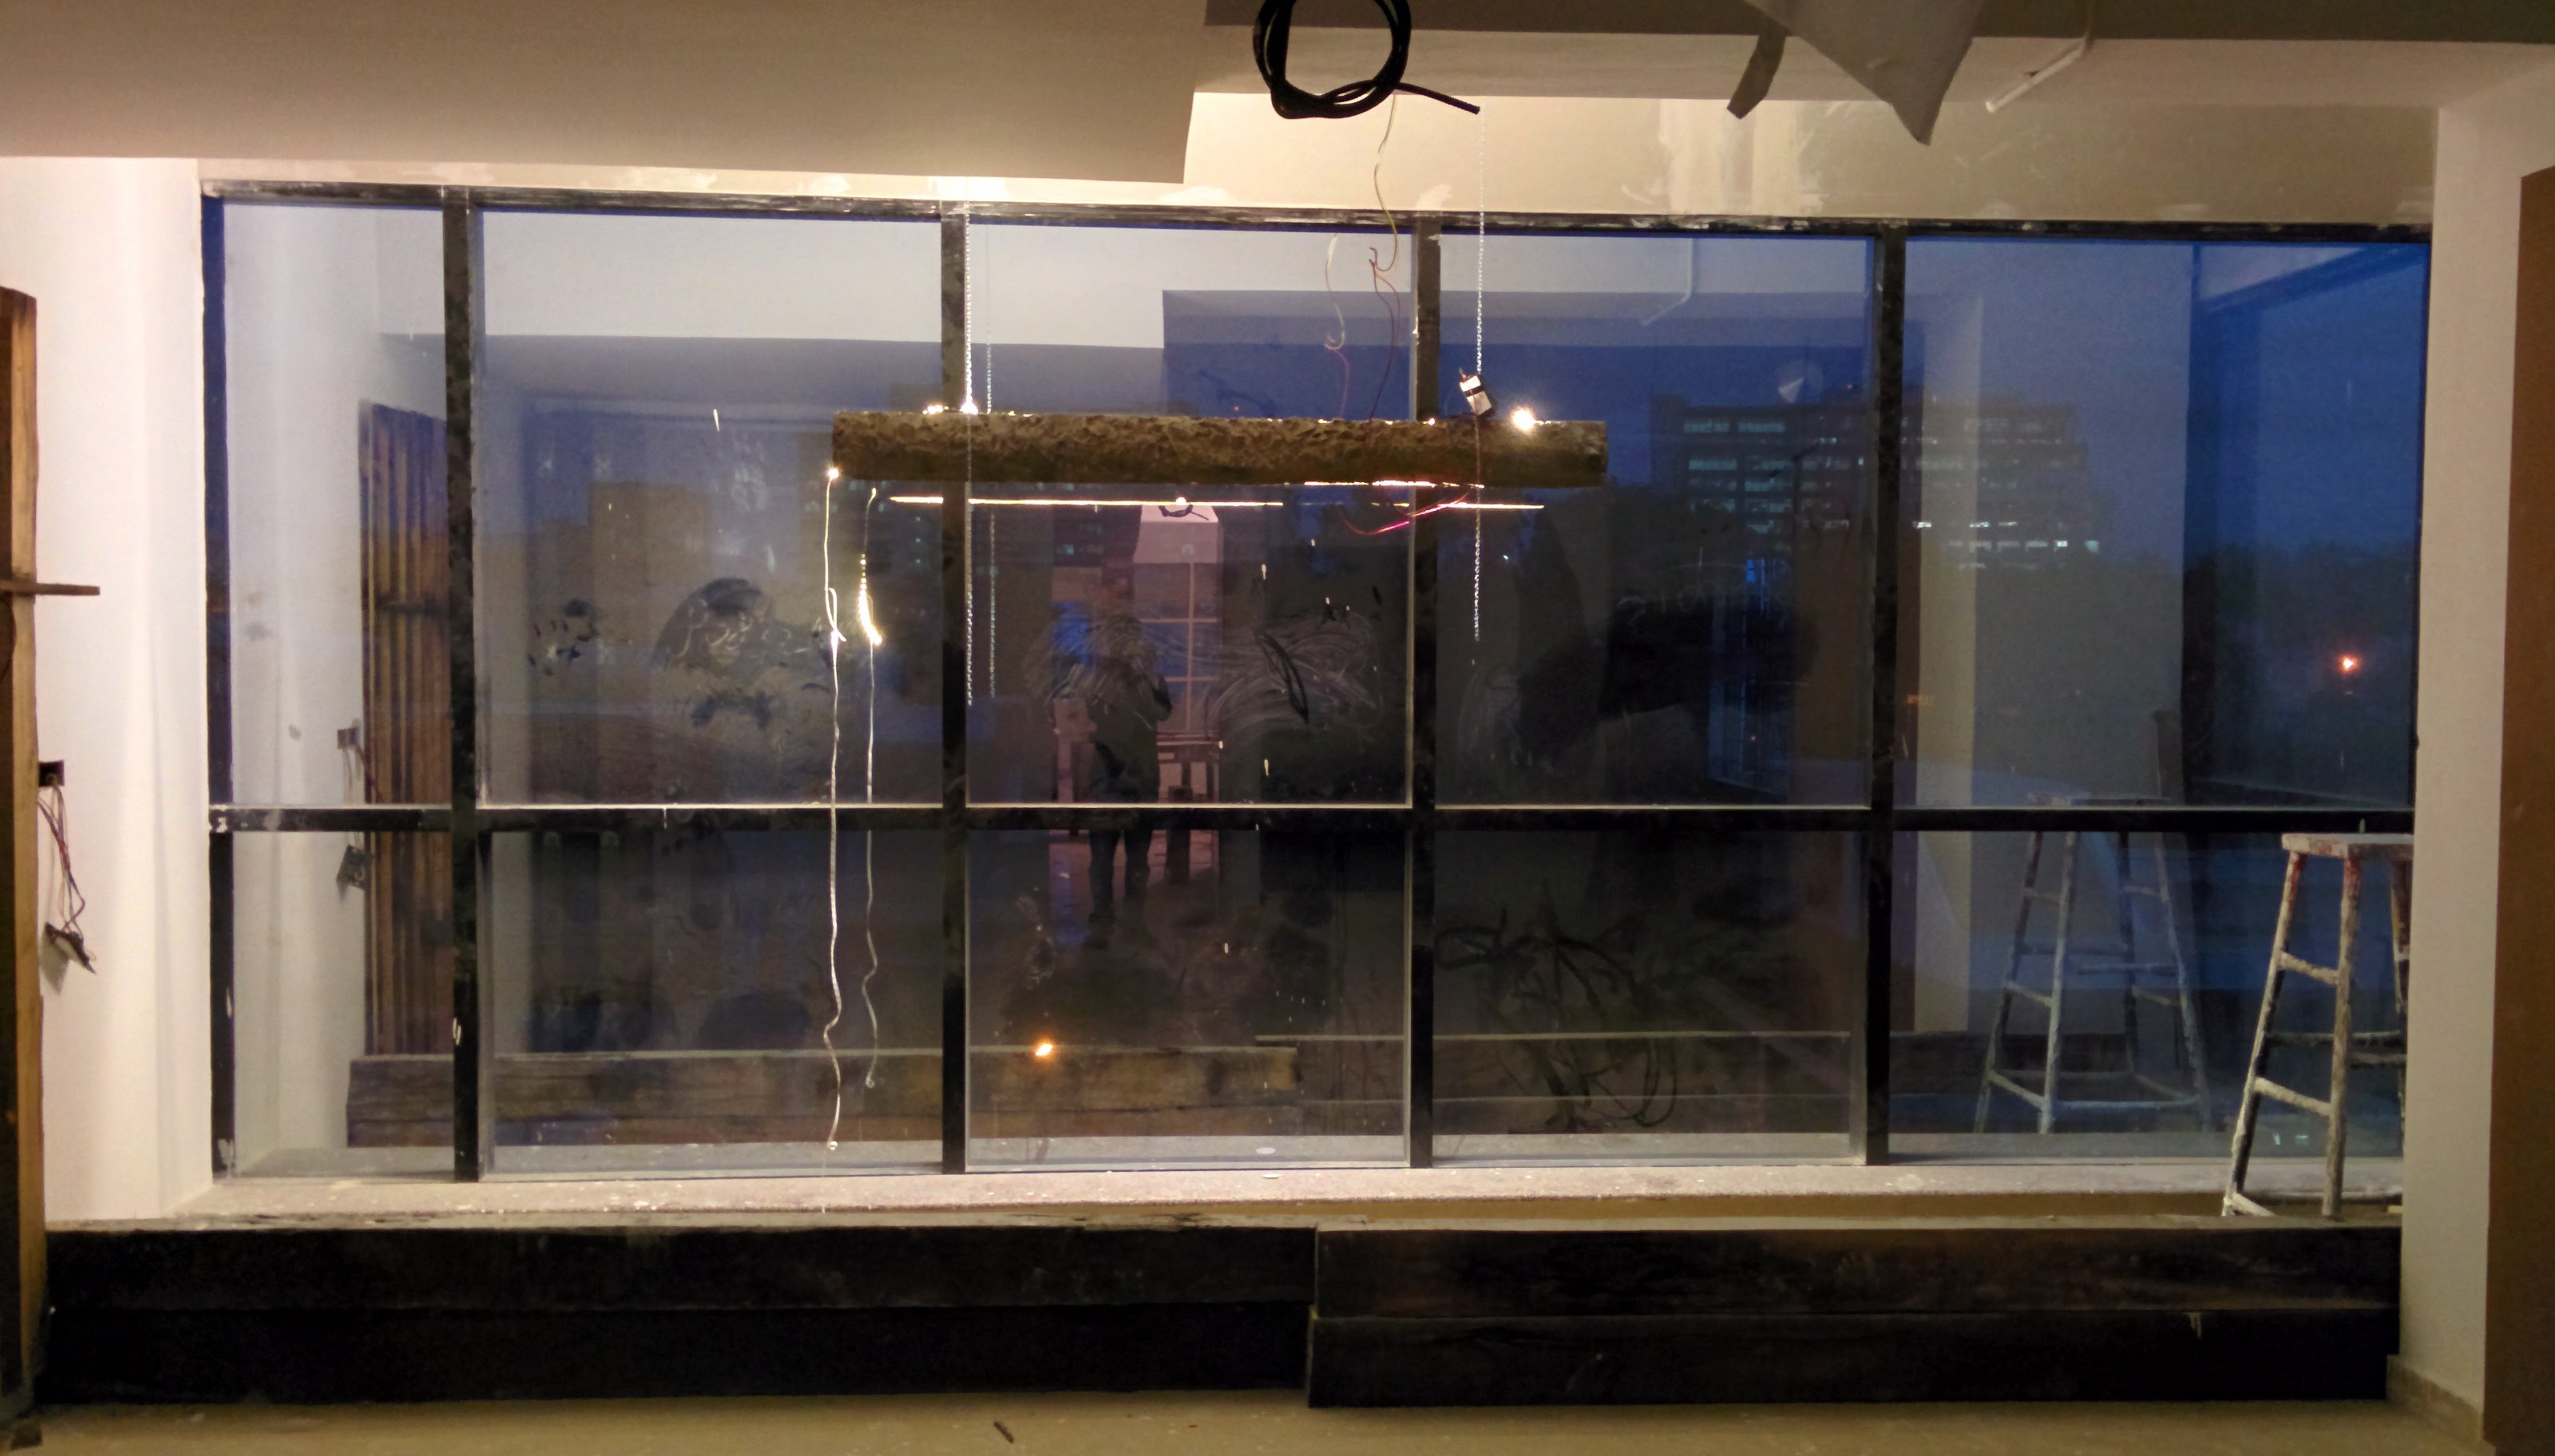
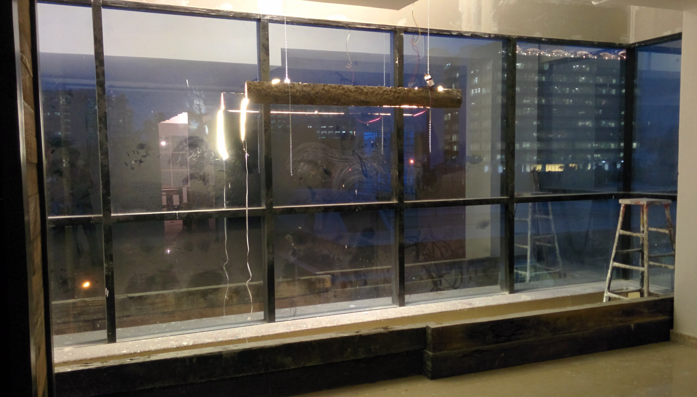
Extra wood on the job turned into wall art. Dolly and some friends of hers made pieces that went up across the floors.
Lights from mock to install
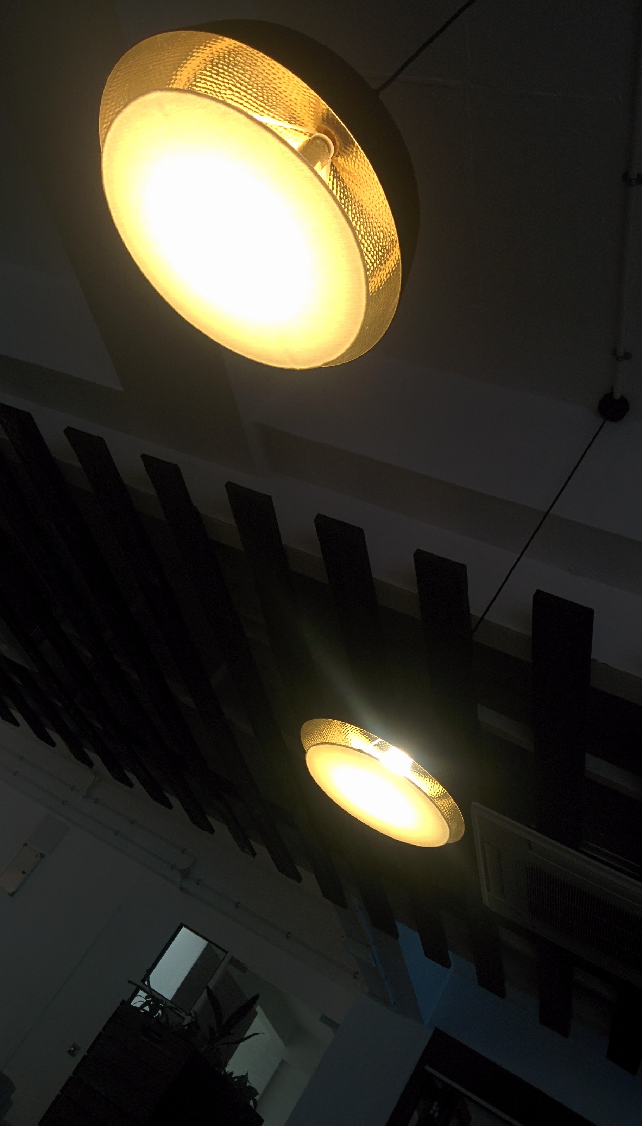
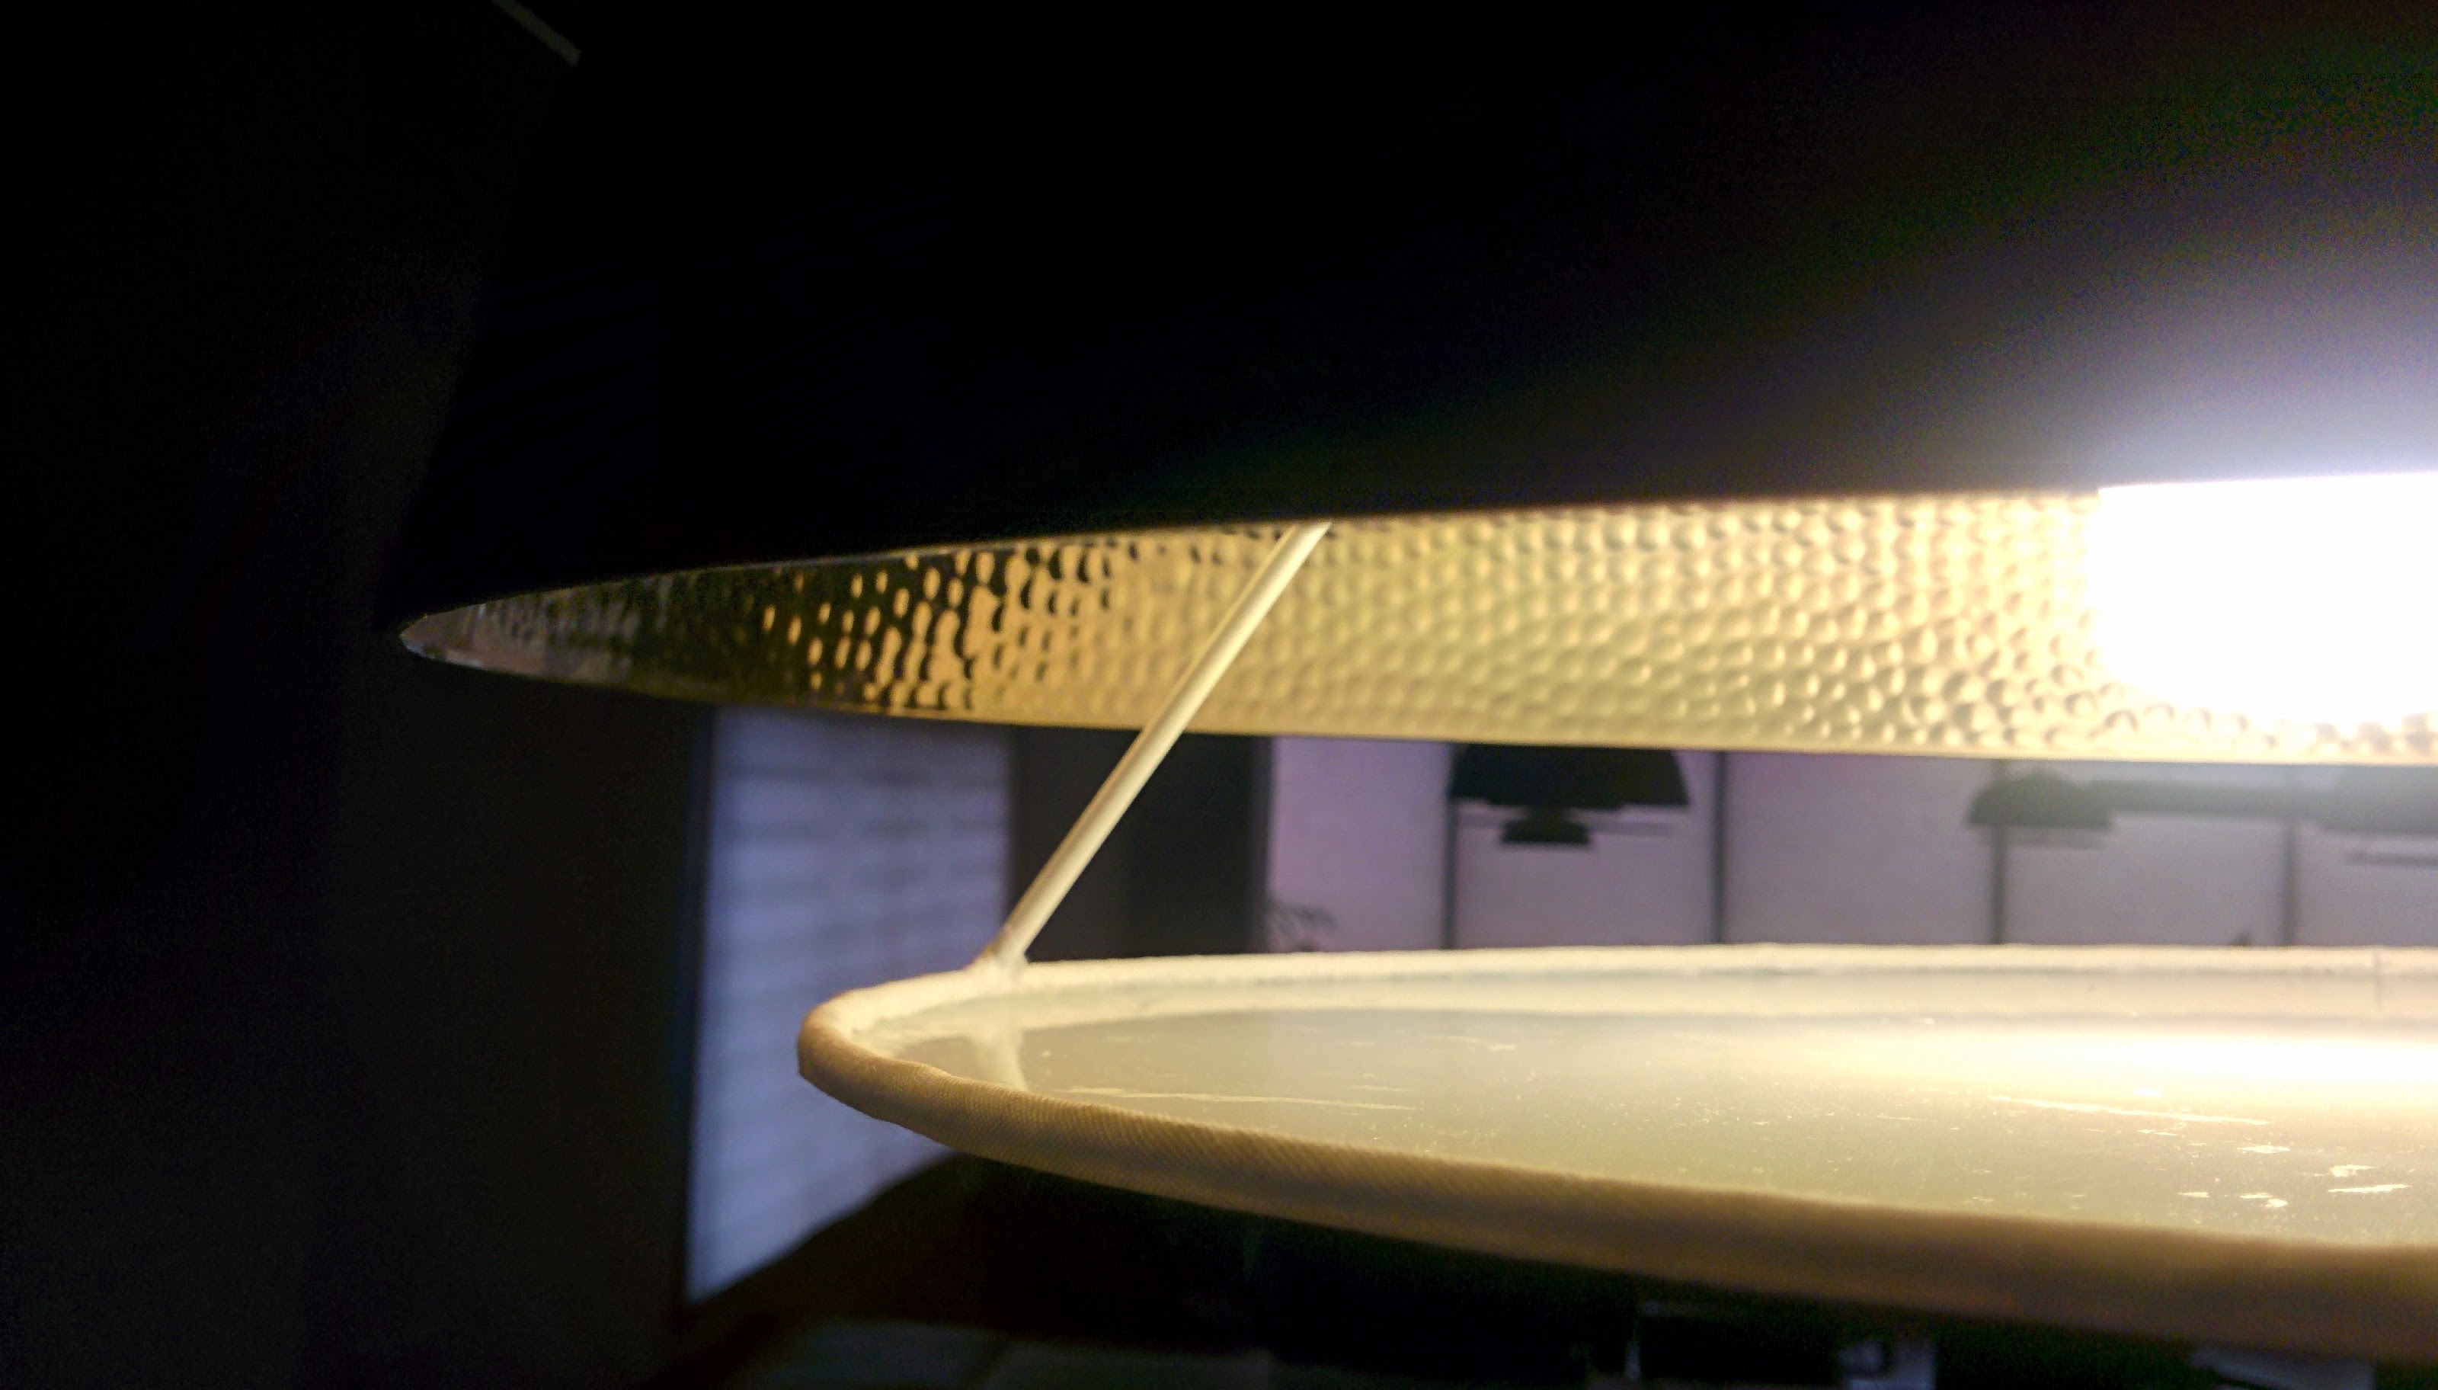
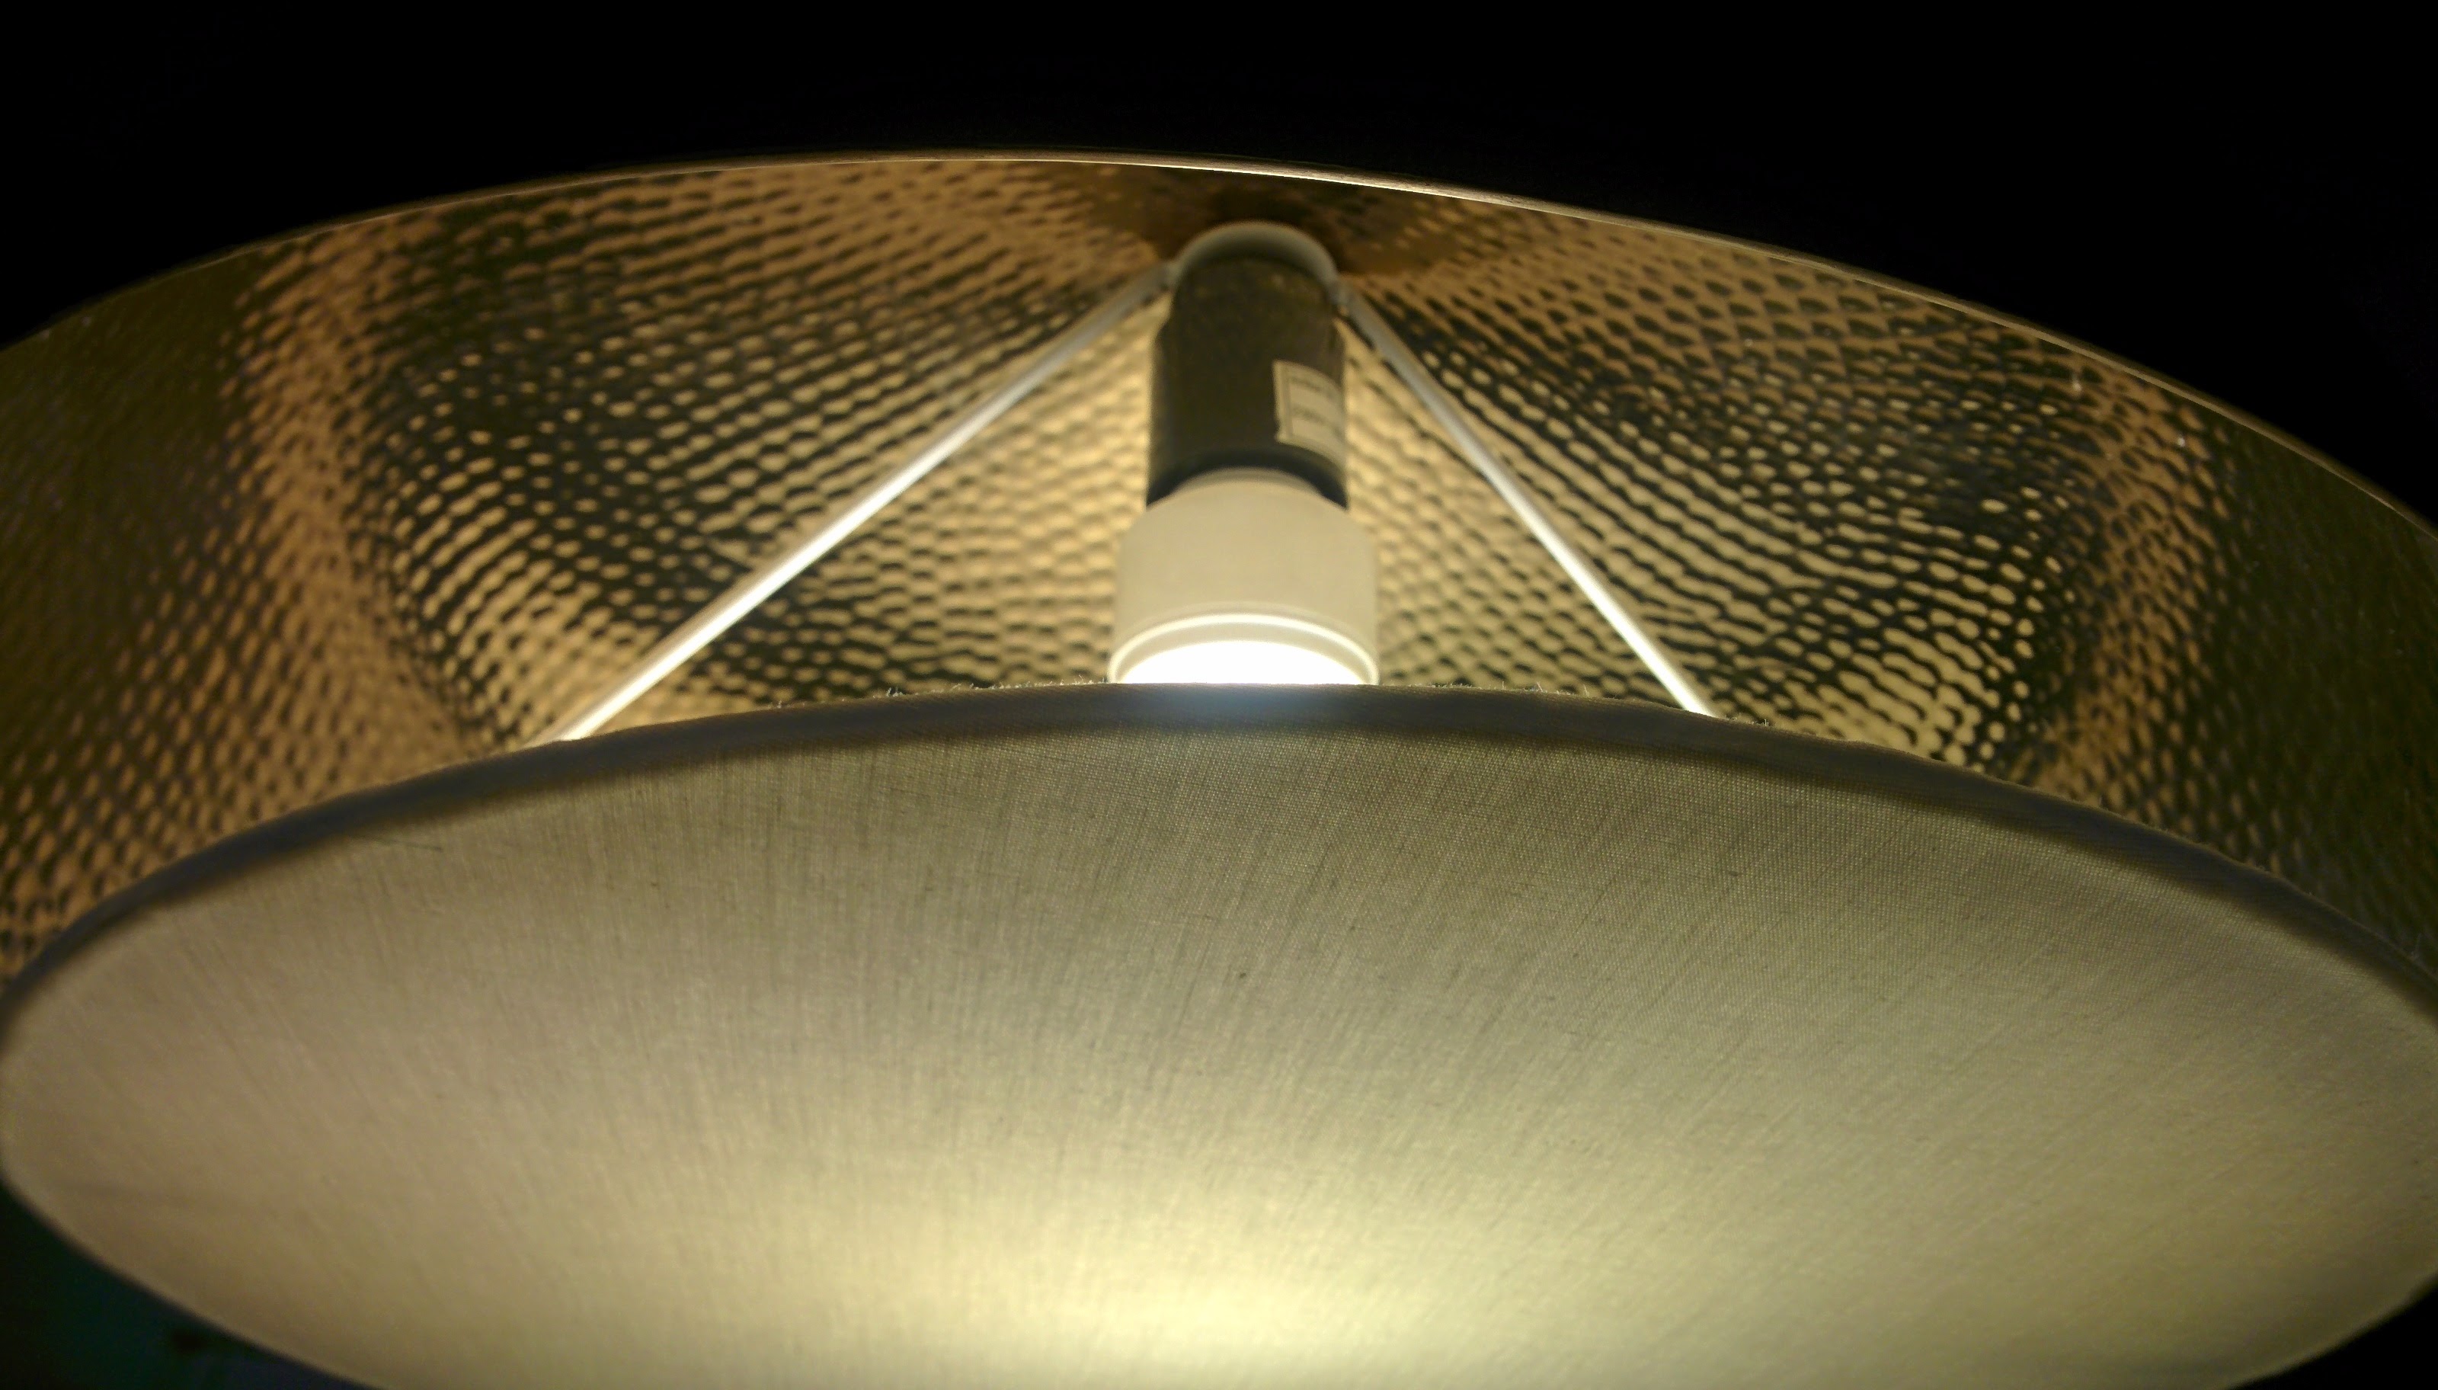
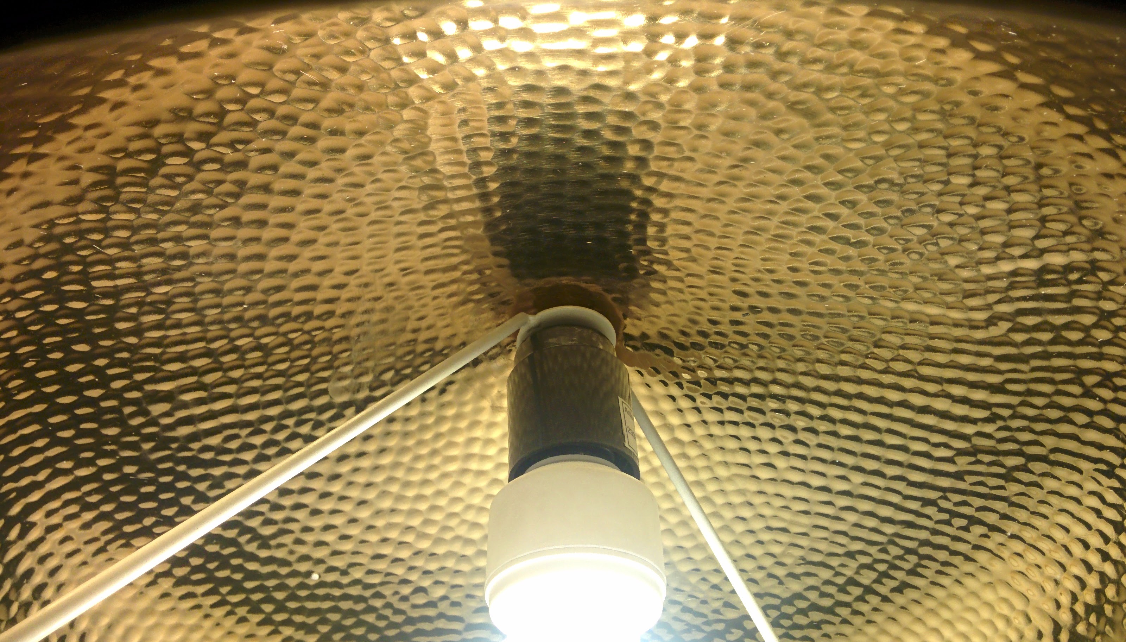
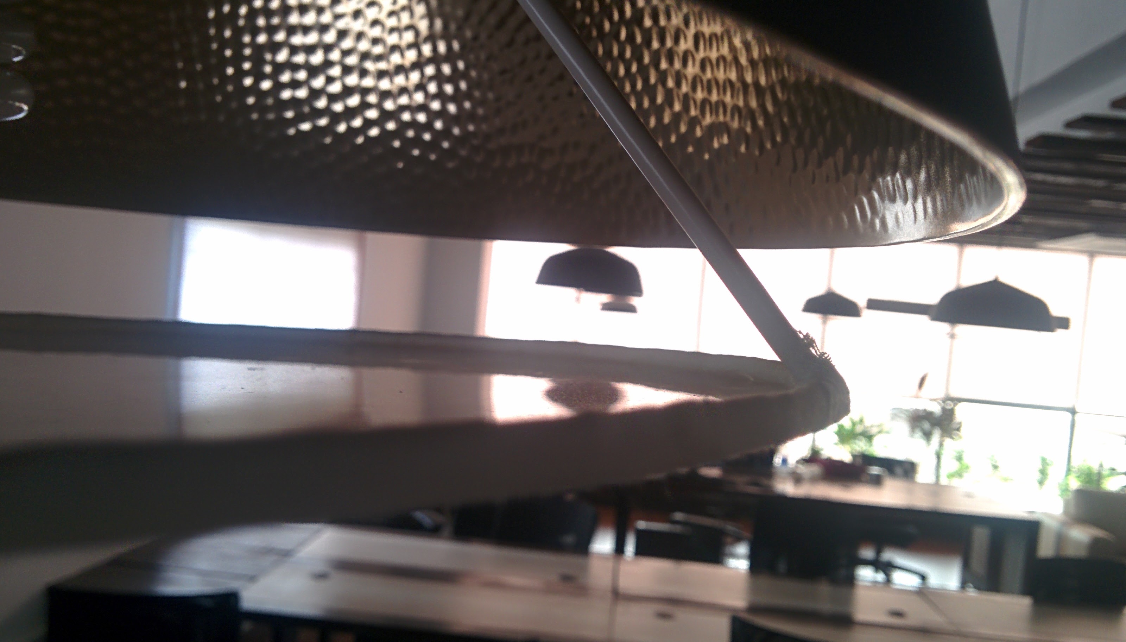
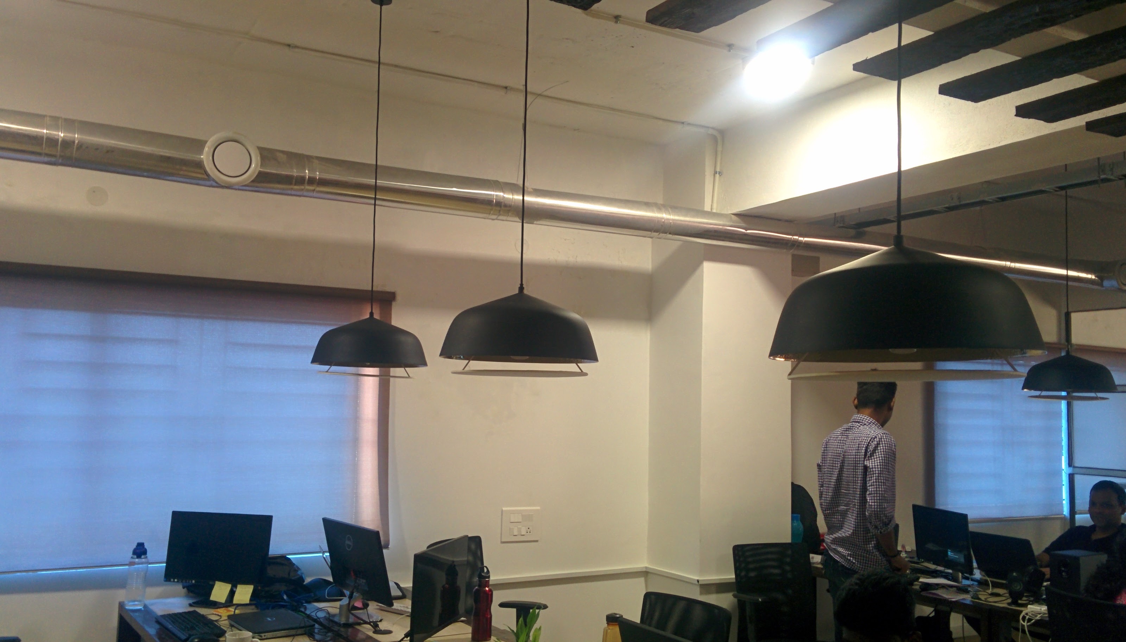
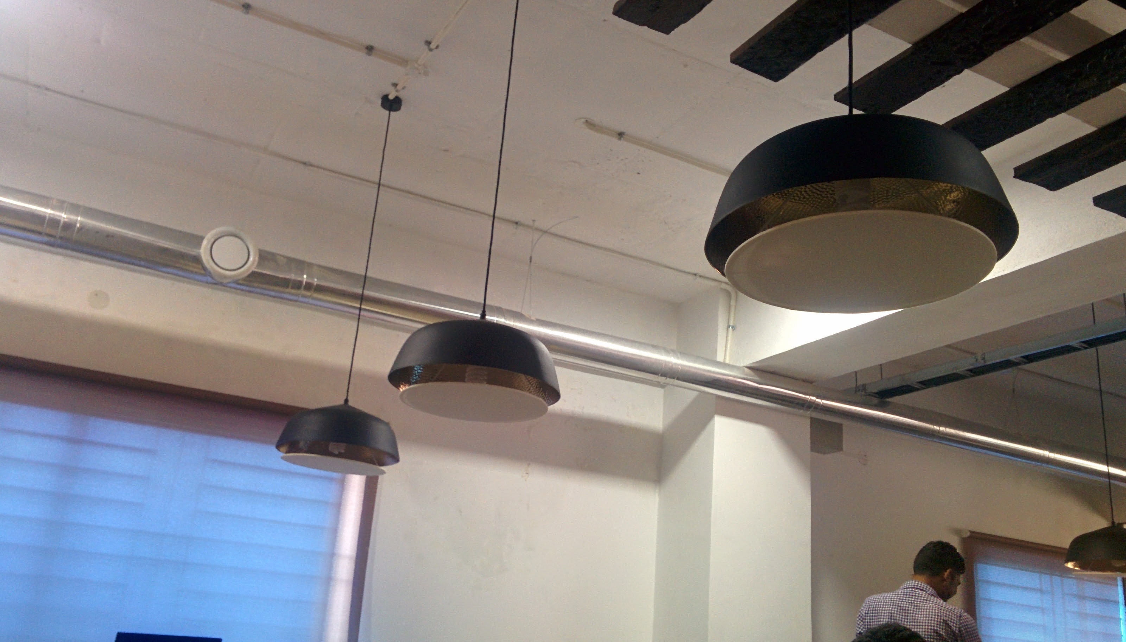
I went with Dolly to stores and markets to pick lights that would sit well against the wood. One fixture I was there for when it was chosen; watching it go from a rough mock render to something workers were installing while Zerodha staff were already on the lower floors was one of the better parts of the job.
Doggo
On breaks outside the site there was a friendly dog I called Doggo. I tried to bring him something when I could.
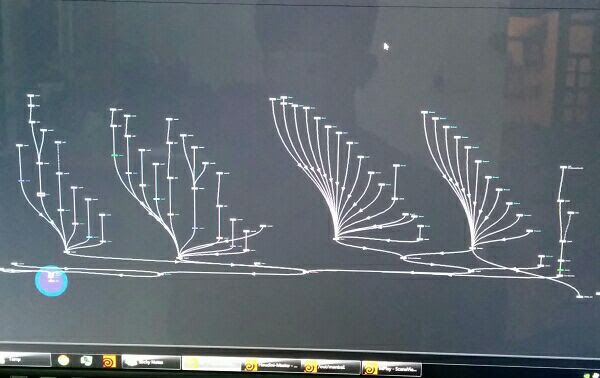
The Houdini scene (honest version)
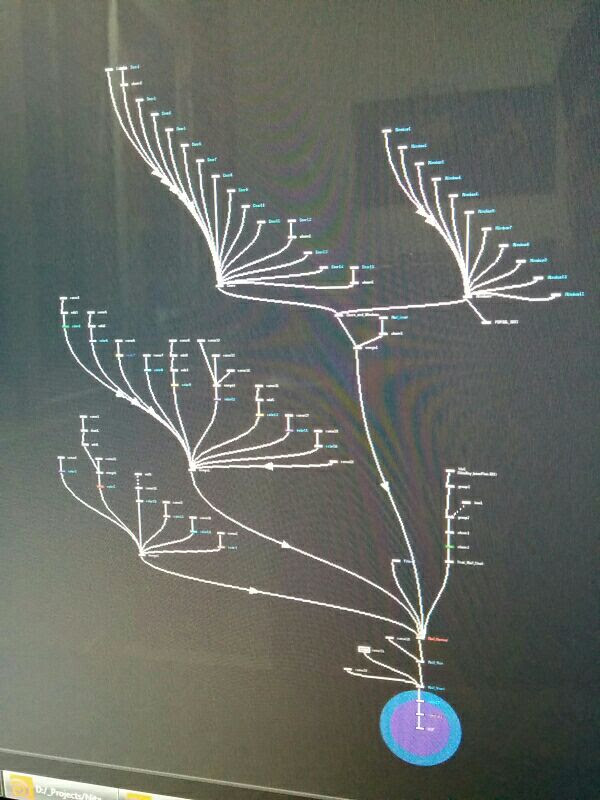
I am not usually great at keeping networks tidy. Once digital assets started stacking on each floor the scene got dense. It worked; it was not pretty.
Walk the panoramas
Eight high-resolution panos from the project. Pick a thumbnail, then drag in the viewer to look around.
Move your phone to look around in 3D
Fifth anniversary and the built office
By September 2015 the fit-out was done and Zerodha celebrated its fifth anniversary. I was glad to have been part of it. Their anniversary film opens on the real J. P. Nagar interior; the first minute is the built space, so you can line it up against the renders and galleries above.
I still think of this project when there are tight deadlines: getting things done beats getting things done perfectly every time.